|
|
|
| Description |
 |
|
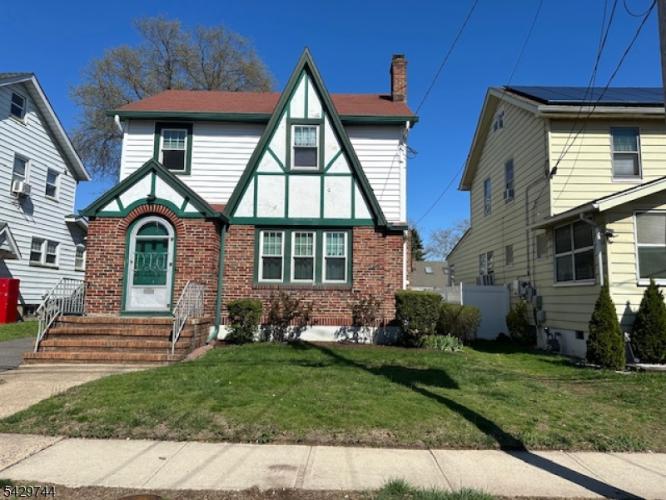
Classic custom brick colonial with a subtle Tudor influence,offering timeless character 7 thoughtful updates throughout. Step inside to hardwood floors,spacious rooms, and details you don't see anymore-arched doorways, glass knob hardware, & wood doors that tell a story. The living room invites you to slow down, centered around a wood burning FP framed by beautiful stained glass windows capturing the light just right. The formal DR flows naturally for gatherings, while the enclosed porch is the perfect spot for relaxing. Modern updates, including a full bath on first floor, newer windows, furnace, hot water heater, & electrical panel ensure comfort & peace of mind while preserving the homes original character. Fexible and 3/4 bedroom layout, or home office spans
|
|
|
| Room Sizes |
|
|
|
|
| Location |
|
|
|
|
| Driving Directions |
|
|
|
|
| Details |
|
Architectural Type - Colonial, Custom Home
Parking - 1 Car Width, Concrete, On-Street Parking
Flooring - Vinyl-Linoleum, Wood
Basement - Full, Unfinished
Fireplace(s) - Living Room, Non-Functional
Inclusions - Cable TV Available
Interior Features - CODetect,Shades,Smoke Detector,Stall Shower
Appliances - Carbon Monoxide Detector, Cooktop - Gas, Refrigerator, Wall Oven(s) - Electric, Washer
Rooms List - Kitchen: Eat-In Kitchen
• 1st Floor Rooms: Bath(s) Breakfast Room, Dining Room, Entrance Vestibule, Foyer, Kitchen, Laundry Room, Living Room, Porch
• 2nd Floor Rooms: 3 Bedrooms, Bath(s) Office
• 3rd Floor Rooms: Attic
Roofing - Asphalt Shingle
Lot Features - Level Lot, Open Lot
Exterior Features - Enclosed Porch(es), Metal Fence, Sidewalk, Thermal Windows/Doors, Brick, Vinyl Siding
Cooling - Window A/C(s)
Heating - 1 Unit, Radiators - Steam, Gas-Natural
Hot Water - Gas
Sewer - Public Sewer
Water - Public Water
Additional Utilities - Electric, Gas-Natural
|
|
|
|
|
|
|
|
|