|
|
|
| Description |
 |
|
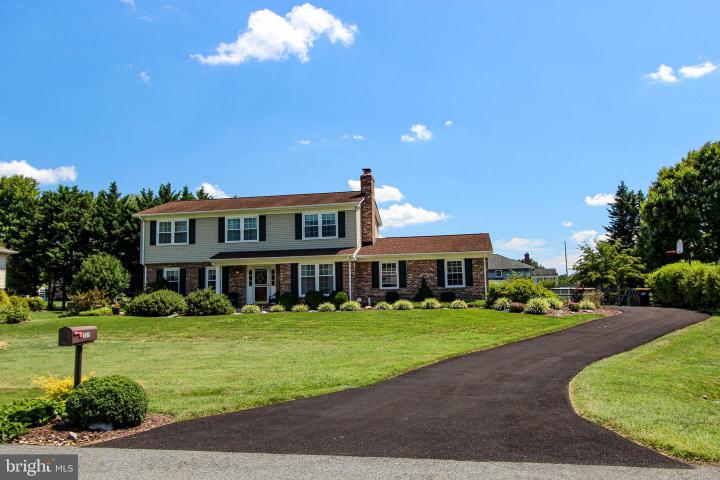
Showing start Thursday, 8/15! Curb Appeal over the Top!! Gorgeously Landscaped ½ Acre Lot with Brand-New Driveway and expansive Back Yard with Post and Rail Fencing. Solidly Built 2-Story with Brick on all Sides of the Home’s Exterior’s 1st Level, Masonry Floor to Ceiling Fireplace and Solid Harwood Floors Upstairs and Down. This Home has been Gently Used, Immaculate and Meticulously Maintained by the Original Owners. Walkway to the Front Porch to Enter the Spacious Foyer with Gleaming Hardwoods, Coat Closet and Powder Rm. Open and Bright Living Room to adjoining Formal Dining room. Country Kitchen with Stainless Steel Appliances and Pantry open to the Breakfast Room with Sliders with Peaceful views of the Generous Back Yard. Kitchen and Breakfast Room Overlooking the Family Room to allow for a Great Entertaining Space! Upstairs to the Primary Bedroom with Walk-in Closet and Private Bath. Down the Hall to 3 generously sized Bedrooms, Hall Bath and 2nd Floor Laundry. 2 Car Garage with Opener and Man Door to Back Yard. All appliances Included and “Ring” Video doorbell and Alarm system included in the purchase. Some Updates include, 30 yr Dimensional Shingle Roof, HVAC 2017, Windows/Shutters(3yrs), Garage doors and Openers, Nest Thermostat, Storm Door, Garage man door. Hurry to make this Home yours!
|
|
|
| Room Sizes |
|
|
|
|
| Location |
|
|
|
|
| Driving Directions |
|
|
GPS. Howell School Rd to round-about at entrance tp Caravel Woods to left on Honora and right on Wortham
|
|
|
| Details |
|
Architectural Type - Colonial
Garage(s) - Garage Door Opener
Parking - Asphalt Driveway, Attached Garage
Basement - Interior Access, Sump Pump, Windows, Unfinished, Concrete Perimeter
Fireplace(s) - Brick, Mantel(s), Wood, Equipment, Screen
Interior Features - Kitchen - Island, Wood Floors, Laundry: Upper Floor
Rooms List - Living Room, Dining Room, Primary Bedroom, Bedroom 2, Bedroom 3, Bedroom 4, Kitchen, Family Room, Foyer, Breakfast Room, Laundry, Primary Bathroom, Full Bath
Lot Features - Landscaping, Rear Yard
Exterior Features - Brick, Vinyl Siding, Aluminum Siding
Cooling - Central A/C, Electric
Heating - 90% Forced Air, Natural Gas
Hot Water - Electric
Sewer - Public Sewer
Water - Public
|
|
|
|
|
|
|
|
|