|
|
|
| Description |
 |
|
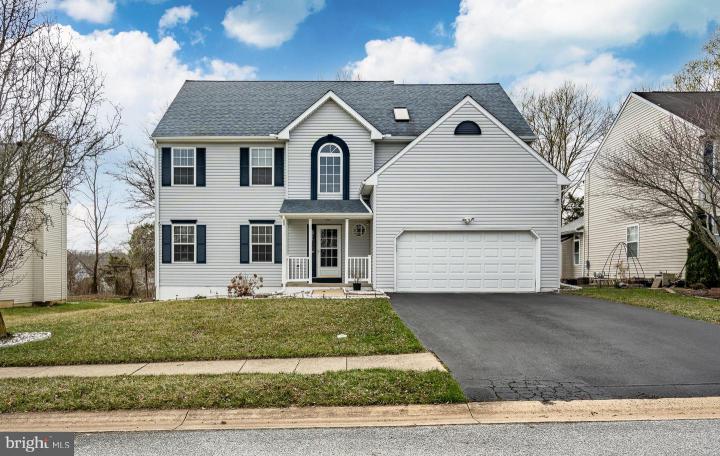
Welcome to this beautiful 4-bedroom, 2.5-bath home, lovingly maintained by single owner, offering a perfect blend of comfort, style, and thoughtful updates throughout. A charming front porch welcomes you inside to a dramatic two-story foyer, setting the tone for the spacious layout The main level features 9-foot ceilings, elegant crown molding, chair rails, and wainscoting, along with recessed lighting and ceiling fans. Hardwood floors run throughout the level, with tile flooring in the kitchen. The formal living and dining rooms provide ideal spaces for entertaining. The kitchen is both functional and stylish with a center island, resurfaced cabinetry, and newer appliances, including a gas range with double oven, dishwasher, and refrigerator. A sunny breakfast area opens directly to the family room filled with large windows, creating a bright and inviting gathering space. Step outside from the breakfast area to a new deck (2025) featuring an awning and adjustable LED lighting, perfect for relaxing or entertaining. The backyard is lined with mature trees that provide scenic views and added privacy. A convenient powder room completes the main level. Upstairs, the spacious primary suite offers a sitting area, huge walk-in closet, and a luxurious 4-piece en-suite bath with skylight, double vanity, jetted tub, and walk-in shower. Three additional well-sized bedrooms, each with ceiling fans and ample closet space, share an updated hall bathroom (2023). Hardwood flooring continues throughout the entire upper level. The laundry room is conveniently located on this floor, eliminating trips up and down the stairs. The finished lower level provides approximately 800 sq ft of additional living space with recessed lighting, offering great flexibility for a family room, play area, home office, or recreation space. A separate storage area with built-ins provides excellent organization. Important features include an egress window, French drain, and two sump pumps, providing added functionality and peace of mind. Additional highlights include a 2-car garage with connection for EV charger, newer roof and siding with added insulation (2020), and water heater replaced in 2023. This home offers generous living space, quality upgrades, and modern conveniences—all within 5 mile radius of Newark Charter School and ready for its next owners to enjoy.
|
|
|
| Room Sizes |
|
|
|
|
| Location |
|
|
|
|
| Driving Directions |
|
|
Salem church Rd to Reybold Rd, Right on Gray Acre Blvd, Left on W Flagstone Dr
|
|
|
| Details |
|
Architectural Type - Contemporary
Garage(s) - Garage - Front Entry, Garage Door Opener, Inside Access, Oversized
Flooring - Hardwood, Carpet, Ceramic Tile
Basement - Full, Fully Finished, Shelving, Sump Pump, Slab
Interior Features - Attic, Bathroom - Jetted Tub, Bathroom - Walk-In Shower, Breakfast Area, Ceiling Fan(s), Chair Railings, Combination Dining/Living, Combination Kitchen/Dining, Crown Moldings, Dining Area, Family Room Off Kitchen, Kitchen - Eat-In, Kitchen - Island, Pantry, Primary Bath(s), Recessed Lighting, Skylight(s), Wainscotting, Walk-in Closet(s), Wood Floors, Door Features: French, Storm, Laundry: Upper Floor
Appliances - Built-In Range, Dishwasher, Disposal, Dryer, Oven/Range - Gas, Range Hood, Refrigerator, Washer, Water Heater
Roofing - Pitched, Shingle
Exterior Features - Awning(s), Sidewalks, Deck(s), Porch(es), Vinyl Siding, Aluminum Siding
HOA Frequency - Annually
HOA Fee - $180
Cooling - Central A/C, Electric
Heating - Forced Air, Natural Gas
Hot Water - Electric
Sewer - Public Sewer
Water - Public
|
|
|
|
|
|
|
|
|