|
|
|
| Description |
 |
|
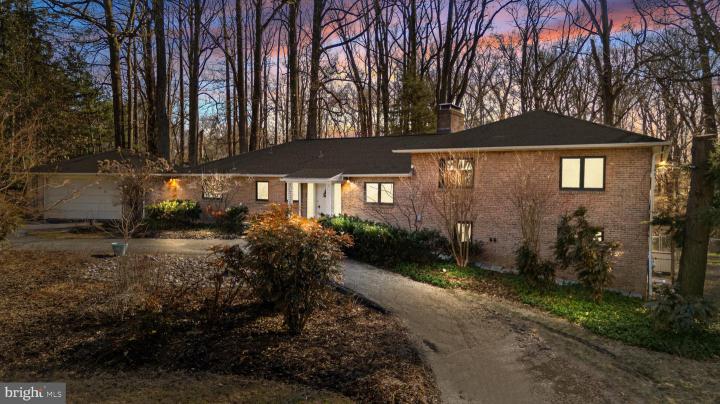
Welcome! Indulge in the timeless beauty of mid-century craftsmanship centered in the heart of prestigious Chateau Country. This 4-5BR/3.5BA mostly brick hillside ranch of OVER 3400sf sits on just over 2 NEARLY PRIVATE, picturesque ACRES in a location that is truly unparalleled. ***Priced well below area comps of $1.25M and $1.5M*** Greeted upon entry by a beautiful terrazzo marble floor, you’ll gaze directly ahead and out through the SPRAWLING picture WINDOWS where nature pours in with year-round panoramic views. The first of 3 wood-burning FPs are showcased here as is an elegant formal dining room situated perfectly off of the LARGE EAT-IN KITCHEN which highlights a well-preserved hickory wood floor. On the most perfect of days, retreat outside into the lovely SCREENED SUNROOM. Also on this level, enjoy the luxury of a main floor office/BR, a convenient laundry room and an ever-desired first floor powder room. Up just a few steps, you’ll find an incredibly SPACIOUS PRIMARY SUITE ADDITION boasting another wood-burning FP, sitting area, surprising 13 FOOT DRESSING ROOM & UPDATED BATH with dual marble sinks, glass-enclosed steam mist shower and whirlpool tub. Enjoy a sip of your favorite something on the DECK of this private suite or sit inside & let ANOTHER WALL OF WINDOWS bring the gorgeous outside in. Rounding out this level are 2 more BRs (with original oak floors), a hall bath and large cedar closet. DOWNSTAIRS is yet another AMAZING RETREAT featuring a HUGE walkout family room, expansive windows, COFFERED CEILINGS and third & final wood-burning FP. A favorite room! Down here you’ll also find the 5th BR, third full bath, hobby/flex room and storage/utility areas. Perfect solution for IN-LAW/AU-PAIR? There is certainly no lack of space within these walls. Other IMPORTANT UPDATES INCLUDE: the 6 year young roof, young oil burner, 4 zone heat/air with 5th zone hot water on demand, upgraded/expanded electric, replaced septic tank, Pella windows & marble window sills throughout plus a whole house generator. Two beloved streams run through this property and countless treasured landmarks are just minutes away. Walnut Ridge is enchanting & quite coveted and ready for you to call “home”. (Note: tax record above grade square footage is believed to be incorrect. We have listed 3481 which is believed to be correct).
|
|
|
| Room Sizes |
|
| Living Room |
28 |
x |
14 |
Main Level |
| Dining Room |
14 |
x |
12 |
Main Level |
| Kitchen |
16 |
x |
14 |
Main Level |
| Rec Room |
23 |
x |
17 |
Lower Level |
| Hobby Room |
11 |
x |
8 |
Lower Level |
|
|
| Master Bed |
28 |
x |
18 |
Upper Level |
| Bedroom 2 |
12 |
x |
11 |
Upper Level |
| Bedroom 3 |
11 |
x |
11 |
Upper Level |
| Bedroom 4 |
12 |
x |
10 |
Lower Level |
| Office |
10 |
x |
8 |
Main Level |
|
|
|
| Location |
|
|
|
|
| Driving Directions |
|
|
Rte 52 North to Left on Campbell Rd to Right on Pyles Ford Rd to Left on Walnut Ridge Rd to Right on Walnut Ridge again at the split.
|
|
|
| Details |
|
Architectural Type - Ranch/Rambler
Garage(s) - Additional Storage Area, Oversized
Parking - Circular Driveway, Paved Driveway, Detached Garage, Driveway, Off Street
Flooring - Carpet, Hardwood, Heated, Marble, Solid Hardwood, Terrazzo, Wood
Basement - Daylight, Full, Fully Finished, Outside Entrance, Walkout Level, Windows, Rear Entrance, Shelving, Sump Pump
Fireplace(s) - Brick, Mantel(s), Wood
Interior Features - Attic, Bathroom - Soaking Tub, Bathroom - Walk-In Shower, Breakfast Area, Built-Ins, Carpet, Cedar Closet(s), Ceiling Fan(s), Dining Area, Entry Level Bedroom, Formal/Separate Dining Room, Kitchen - Country, Kitchen - Eat-In, Kitchen - Table Space, Pantry, Primary Bath(s), Walk-in Closet(s), Bathroom - Jetted Tub, Recessed Lighting, Window Treatments, Wood Floors, Door Features: French, Laundry: Main Floor
Appliances - Built-In Range, Dishwasher, Dryer, Oven/Range - Electric, Range Hood, Refrigerator, Stainless Steel Appliances, Stove, Washer, Water Heater
Rooms List - Living Room, Dining Room, Primary Bedroom, Bedroom 2, Bedroom 3, Bedroom 4, Kitchen, Office, Recreation Room, Hobby Room
Lot Features - Backs to Trees, Landscaping, No Thru Street, Partly Wooded, Stream/Creek, Trees/Wooded
Exterior Features - Bump-outs, Deck(s), Porch(es), Screened, Brick, Brick Front, Vinyl Siding
HOA Frequency - Annually
HOA Fee - $500
HOA Fee Includes - Snow Removal
Cooling - Central A/C, Ceiling Fan(s), Zoned, Electric
Heating - Zoned, Oil, Propane - Leased
Hot Water - Oil
Sewer - On Site Septic, Private Sewer
Water - Private, Well
|
|
|
|
|
|
|
|
|