|
|
|
| Description |
 |
|
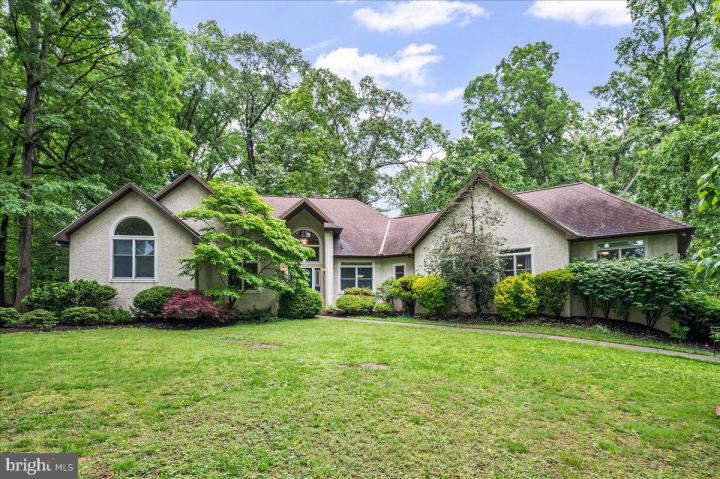
Experience refined living in this custom-built luxury ranch, perfectly positioned on a beautifully manicured 1-acre lot with no deed restrictions. Ideally located just minutes from Route 40 & Route 1, and I-95, this one-of-a-kind residence offers the tranquility of a country setting with the convenience of nearby shopping and amenities. From the moment you arrive, you'll be captivated by the elegant curb appeal and impeccable craftsmanship. The main home features four spacious bedrooms, including a lavish primary suite with custom walk-in closets and a spa-inspired bath with soaking tub, dual vanity, and designer tile. Rich site-finished hardwood flooring flows seamlessly throughout the main level, complemented by a formal dining room, sun-drenched tiled sunroom, and gourmet kitchen with Corian countertops, white cabinetry, premium appliances, bar seating, and a walk-in pantry. Step out onto the freshly stained deck to enjoy a private hot tub and fenced yard surrounded by lush, mature landscaping. A thoughtfully designed in-law suite offers complete independence with its own kitchen, full bath, family room, large bedroom, private HVAC system, and separate entrance—ideal for multigenerational living or luxury guest accommodations. The full unfinished basement with 3-car garage access presents endless opportunities for expansion. This exceptional home is a rare offering—available only due to the owner's relocation—and blends timeless elegance with modern functionality. Call to show today. Seller has just updated and connected to public sewer. You won't be disappointed.
|
|
|
| Room Sizes |
|
|
|
|
| Location |
|
|
|
|
| Driving Directions |
|
|
Rte 1 to Rt 40. Left onto Rt 72 (Bear Corbitt Road) to Kingston Drive. Left-First house on left #107.
|
|
|
| Details |
|
Architectural Type - Ranch/Rambler
Garage(s) - Garage - Rear Entry, Garage Door Opener, Oversized
Parking - Asphalt Driveway, Attached Garage, Driveway
Flooring - Solid Hardwood
Basement - Outside Entrance, Interior Access, Garage Access, Heated, Sump Pump, Block
Fireplace(s) - Wood
Interior Features - Ceiling Fan(s), Built-Ins, Breakfast Area, Bathroom - Soaking Tub, Crown Moldings, Dining Area, Entry Level Bedroom, Family Room Off Kitchen, Floor Plan - Open, Formal/Separate Dining Room, Kitchen - Eat-In, Kitchen - Table Space, Primary Bath(s), Recessed Lighting, Store/Office, Upgraded Countertops, Walk-in Closet(s), Wainscotting, Window Treatments, Wood Floors, Door Features: Six Panel, Sliding Glass, Laundry: Main Floor
Appliances - Built-In Microwave, Built-In Range, Dishwasher, Dryer - Electric, Extra Refrigerator/Freezer, Microwave, Oven/Range - Electric, Refrigerator, Stainless Steel Appliances, Washer, Water Heater
Rooms List - Living Room, Dining Room, Primary Bedroom, Bedroom 2, Bedroom 3, Kitchen, Family Room, Sun/Florida Room, In-Law/auPair/Suite, Laundry
Roofing - Architectural Shingle
Exterior Features - Bump-outs, BBQ Grill, Hot Tub, Outbuilding(s), Deck(s), Stucco
Cooling - Central A/C, Electric
Heating - Heat Pump(s), Electric
Hot Water - Electric
Sewer - Public Sewer
Water - Public
Additional Utilities - Cable TV, Phone Available, Electric: 200+ Amp Service, Circuit Breakers
|
|
|
|
|
|
|
|
|