|
|
|
| Description |
 |
|
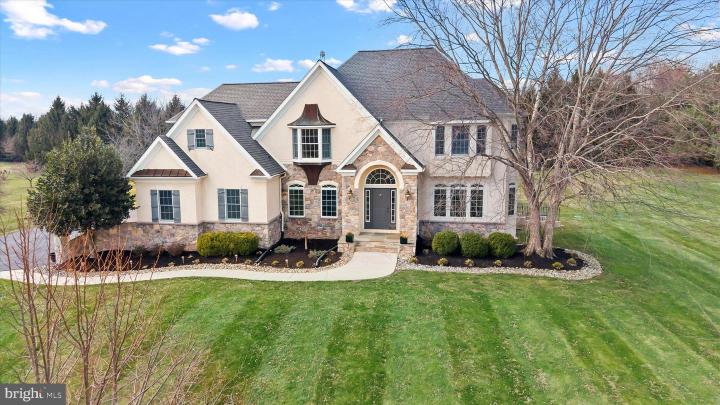
Luxury, utility, and modern refinement meet at 107 Bohemia Mill Pond Dr. Situated on a private 2.03-acre lot The Heart of the Home: Experience a lifestyle of comfort inside this immaculate home. The interior features a freshly painted color palette that perfectly complements the updated kitchen, the true centerpiece of the home. Transition seamlessly from indoor dining to outdoor relaxation on the beautifully crafted new deck, an ideal space for morning coffee or hosting summer gatherings overlooking your expansive grounds. Modern Efficiency & Mechanics: Peace of mind comes standard here. The owners have installed a tankless hot water heater, providing on-demand energy efficiency and an endless supply of hot water. An Unrivaled Hobbyist’s Retreat: For those who need space for a workshop, car collection, or specialized storage, the property offers a rare setup: Attached Garage for easy daily access. Massive Detached Garage offering incredible versatility for hobbies or business needs. Oversized Driveway and additional storage areas to accommodate all your recreational gear. Seller has a bathroom roughed in the basement. Plan Your Spring Move: The sellers prefer an end-of-May settlement, aligning perfectly with the end of the school year and the peak of the spring season. Showings will resume soon. Please reach out to the listing agent directly with any questions.
|
|
|
| Room Sizes |
|
| Living Room |
32 |
x |
14 |
Main Level |
| Kitchen |
24 |
x |
20 |
Main Level |
| Family Room |
20 |
x |
18 |
Main Level |
| Basement |
59 |
x |
35 |
Lower Level |
| Bathroom 2 |
14 |
x |
12 |
Upper Level |
| Laundry |
8 |
x |
6 |
Main Level |
|
|
| Bedroom 1 |
25 |
x |
12 |
Upper Level |
| Bedroom 2 |
17 |
x |
12 |
Upper Level |
| Bedroom 3 |
14 |
x |
12 |
Upper Level |
| Bedroom 4 |
12 |
x |
12 |
Upper Level |
| Bedroom 5 |
12 |
x |
11 |
Main Level |
| Bathroom 1 |
8 |
x |
5 |
Main Level |
|
|
|
| Location |
|
|
|
|
| Driving Directions |
|
|
From I-95 South (coming from Wilmington/PA) Stay in the right lanes and take Exit 4A for DE-1 South toward Christiana/Dover. Merge onto DE-1 South and continue for approximately 10–12 miles. Note: You will pass through the Biddle’s Corner Toll Plaza (
|
|
|
| Details |
|
Architectural Type - Colonial
Garage(s) - Additional Storage Area, Oversized
Basement - Side Entrance, Unfinished, Sump Pump, Concrete Perimeter
Fireplace(s) - Gas/Propane
Interior Features - Additional Stairway, Laundry: Main Floor
Appliances - Water Heater - Tankless
Rooms List - Living Room, Bedroom 2, Bedroom 3, Bedroom 4, Bedroom 5, Kitchen, Family Room, Basement, Bedroom 1, Laundry, Bathroom 1, Bathroom 2, Bathroom 3
Roofing - Shingle
Exterior Features - Stucco
HOA Frequency - Annually
HOA Fee - $500
Cooling - Central A/C, Electric
Heating - Forced Air, Natural Gas
Hot Water - Tankless
Sewer - Septic Pump
Water - Public
|
|
|
|
|
|
|
|
|