|
|
|
| Description |
 |
|
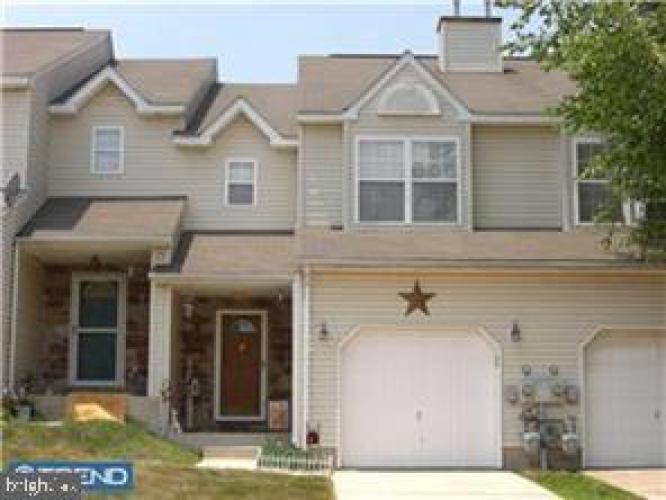
Welcome to 106 Mendel Court, a meticulously updated 3 bedroom, 2.5 bathroom town home nestled in the heart of Bear, Delaware. This residence boasts 1,500 square feet of thoughtfully designed living space, offering a harmonious blend of modern conveniences. This town home combines classic architectural elements with contemporary upgrades. Fresh Updates Throughout: Step into a home that feels brand new with fresh paint and new wood flooring throughout, creating a bright and inviting atmosphere. The kitchen has been upgraded with new appliances, ensuring a seamless cooking experience for the culinary enthusiast. Enjoy year-round comfort with a newly installed Water heater & newHVAC system, providing efficient heating and cooling. The home offers Three generously sized bedrooms providing ample space for relaxation, personalization with plenty of closet space for storage. Two full bathrooms and one half-bath have been updated to reflect modern design and functionality. The property includes an attached garage and 2 car driveway, providing secure parking. The property’s location offers convenient access to local shopping malls, public library, parks, schools, train station, and major highways, making it an ideal choice for those seeking both comfort and convenience. Don’t miss the opportunity to own this beautifully updated town home in Bear, Delaware. Schedule a viewing today.
|
|
|
| Room Sizes |
|
| Living Room |
|
x |
|
Main Level |
| Dining Room |
|
x |
|
Main Level |
| Kitchen |
|
x |
|
Main Level |
| Primary Bath |
|
x |
|
Upper Level |
| Bathroom 2 |
|
x |
|
Upper Level |
|
|
| Master Bed |
|
x |
|
Upper Level |
| Bedroom 2 |
|
x |
|
Upper Level |
| Bedroom 3 |
|
x |
|
Upper Level |
| Half Bath |
|
x |
|
Main Level |
|
|
|
| Location |
|
|
|
|
| Details |
|
Architectural Type - Contemporary
Garage(s) - Covered Parking
Basement - Full, Concrete Perimeter
Rooms List - Living Room, Dining Room, Primary Bedroom, Bedroom 2, Bedroom 3, Kitchen, Bathroom 2, Primary Bathroom, Half Bath
Exterior Features - Vinyl Siding, Stone, Aluminum Siding
Cooling - Central A/C, Natural Gas
Heating - Forced Air, Natural Gas
Hot Water - Natural Gas
Sewer - Public Sewer
Water - Public
|
|
|
|
|
|
|
|
|