|
|
|
| Description |
 |
|
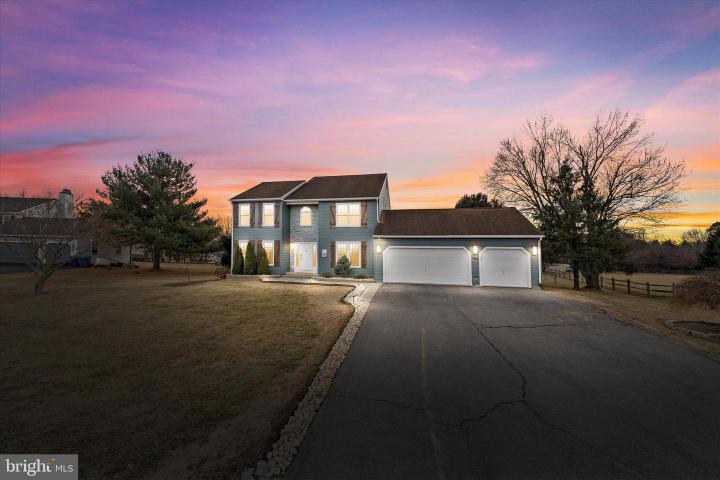
Deadline for offers is 2/23 @ Midnight ? Stunning Remodeled Home in Misty Vale Farms in Middletown, DE Welcome to this beautifully remodeled 4-bedroom, 2.5-bathroom single-family home, nestled in a desirable Middletown community within the highly sought after Appoquinimink School District. Boasting a spacious 3-car garage, this home offers an exceptional blend of luxury, comfort, and functionality. Step inside to find gleaming hardwood floors throughout the first level, leading to a gourmet kitchen featuring quartz countertops, a built-in microwave, gas stove with a pot filler, and ample cabinetry with slow close, stainless steel appliances, built in pop up charging station in island. Around the corner you will find a dry bar area with quartz as well. The family room impresses with vaulted ceilings and a cozy wood-burning fireplace with built in storage for plenty of wood, creating the perfect space for relaxation. The half bath with updated title and stunning wallpaper vanity with quartz counter tops. Upstairs The primary suite is a true retreat, showcasing vaulted ceilings, a spa-like en-suite with dual sinks, a soaking Jacuzzi tub, a tiled shower with a rain shower head, and a built-in vanity area. Conveniently located outside of the bedrooms is a dedicated laundry area offers a new washer and dryer, a folding station, storage shelves, and a hanging space for line-dry items. The updated hall bath includes a dual vanity and a beautifully tiled shower for added convenience. The partially finished basement provides additional living space, while the unfinished section includes storage shelves. Outside, your personal oasis awaits! Enjoy a heated in-ground pool with a stone waterfall, a deck with a charming gazebo, a fire pit, a covered patio, and a Turf play area (playground not included)—perfect for outdoor entertaining with family and friends. This exceptional home is a rare find in a prime location. Schedule your tour today! ? Middletown, DE | Appoquinimink School District ? 4 Bedrooms | ? 2.5 Bathrooms | ? 3-Car Garage | ?♂️ Heated In-Ground Pool | 0.80 Acres Come and see this one in person on Sunday 2/23 12-2pm.
|
|
|
| Room Sizes |
|
| Living Room |
19 |
x |
12 |
Main Level |
| Dining Room |
13 |
x |
12 |
Main Level |
| Kitchen |
25 |
x |
18 |
Main Level |
| Family Room |
16 |
x |
14 |
Main Level |
|
|
| Master Bed |
19 |
x |
12 |
Upper Level |
| Bedroom 2 |
13 |
x |
11 |
Upper Level |
| Bedroom 3 |
13 |
x |
10 |
Upper Level |
| Bedroom 4 |
13 |
x |
10 |
Upper Level |
|
|
|
| Location |
|
|
|
|
| Driving Directions |
|
|
|
|
| Details |
|
Architectural Type - Colonial
Garage(s) - Garage Door Opener
Flooring - Wood, Ceramic Tile
Basement - Full, Partially Finished, Poured Concrete, Sump Pump, Concrete Perimeter
Fireplace(s) - Wood
Interior Features - Primary Bath(s), Kitchen - Island, Skylight(s), Wet/Dry Bar, Bathroom - Stall Shower, Kitchen - Eat-In, Laundry: Upper Floor
Appliances - Cooktop, Dishwasher, Disposal, Built-In Microwave
Rooms List - Living Room, Dining Room, Primary Bedroom, Bedroom 2, Bedroom 3, Kitchen, Family Room, Bedroom 1, Attic
Pool - In Ground, Heated
Exterior Features - Stone, Vinyl Siding
HOA Frequency - Annually
HOA Fee - $200
HOA Fee Includes - Snow Removal, Common Area Maintenance
Cooling - Central A/C, Electric
Heating - Forced Air, Natural Gas
Hot Water - Natural Gas
Sewer - On Site Septic
Water - Public
Additional Utilities - Cable TV
|
|
|
|
|
|
|
|
|