|
|
|
| Description |
 |
|
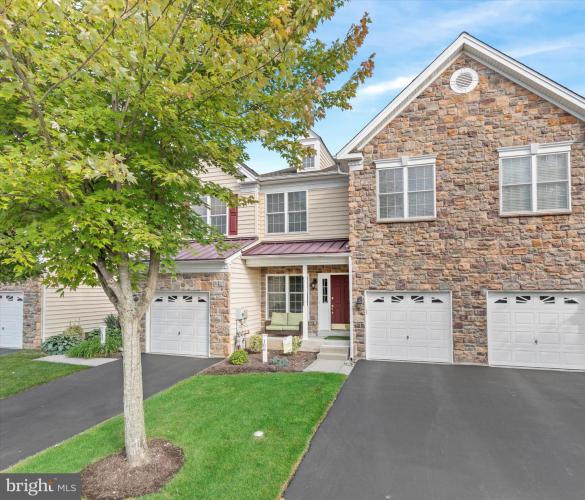
Enjoy low-maintenance living in sought-after Hockessin Mews, where the HOA provides extensive exterior coverage—including roof, siding, gutters, lawn care (for the home), snow removal, and more—helping reduce upkeep and many of the variable responsibilities typically associated with homeownership. This well-maintained community offers convenience, consistency, and a simplified lifestyle in a prime Hockessin location Move-in ready and located within the highly sought-after North Star feeder pattern in the Red Clay School District, this townhome features a bright, open layout with hardwood flooring, a spacious living and dining area, and a dramatic two-story family room with a gas fireplace and oversized windows that fill the space with natural light. The updated kitchen includes granite countertops, 42” cabinetry, stainless steel appliances, a pantry, and a breakfast nook with sliding door access to the rear composite deck—perfect for everyday living or entertaining. Upstairs, the primary suite offers a tray ceiling, walk-in closet, and a private bath with double sinks, soaking tub, and separate shower. Two additional bedrooms, a full hall bath, and a convenient second-floor laundry complete the upper level. Additional highlights include a one-car garage and ample overflow parking. Ideally located just minutes from the Hockessin Athletic Club, restaurants, coffee shops, parks, and walking trails—this home offers the perfect blend of comfort, convenience, and lifestyle.
|
|
|
| Room Sizes |
|
| Living Room |
|
x |
|
Main Level |
| Dining Room |
|
x |
|
Main Level |
| Kitchen |
|
x |
|
Main Level |
| Family Room |
|
x |
|
Main Level |
| Half Bath |
|
x |
|
Main Level |
| Bathroom 1 |
|
x |
|
Upper Level |
|
|
| Bedroom 1 |
|
x |
|
Upper Level |
| Bedroom 2 |
|
x |
|
Upper Level |
| Bedroom 3 |
|
x |
|
Upper Level |
| Laundry |
|
x |
|
Upper Level |
| Bathroom 2 |
|
x |
|
Upper Level |
|
|
|
| Location |
|
|
|
|
| Driving Directions |
|
|
USING GOOGLE MAPS, WAZE or other GPS, use address of 106 Farm Meadows Lane, Hockessin, DE 19707
|
|
|
| Details |
|
Architectural Type - Colonial
Garage(s) - Garage - Front Entry, Garage Door Opener, Inside Access
Flooring - Carpet, Hardwood
Basement - Full, Concrete Perimeter
Fireplace(s) - Gas/Propane
Rooms List - Living Room, Dining Room, Bedroom 2, Bedroom 3, Kitchen, Family Room, Bedroom 1, Laundry, Bathroom 1, Bathroom 2, Half Bath
Roofing - Fiberglass
Exterior Features - Sidewalks, Street Lights, Deck(s), Stone, Vinyl Siding
HOA Frequency - Monthly
HOA Fee - $420
HOA Fee Includes - Common Area Maintenance, Ext Bldg Maint, Lawn Maintenance, Snow Removal
Cooling - Central A/C, Electric
Heating - Forced Air, Natural Gas
Hot Water - Natural Gas
Sewer - Public Sewer
Water - Public
Additional Utilities - Under Ground, Electric: 200+ Amp Service
|
|
|
|
|
|
|
|
|