|
|
|
| Description |
 |
|
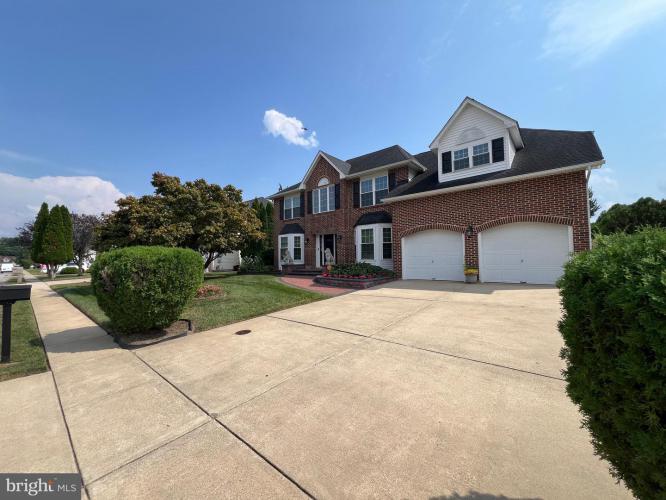
Welcome to 105 Hannum Drive in the desirable Oakwood community! Built by J.I. Schwartz Builders, this well-maintained brick front home features 4 bedrooms, 2.5 baths, and a 2-car garage with a 4-car driveway. The exterior front have been upgraded with custom pavers. As you step inside you will notice the property has a lot to offer such as upgraded hardwood flooring, a remodeled kitchen with plenty of cabinets and granite, a island and modern finishes—perfect for both daily living and entertaining, with access to the rear yard through sliding glass doors.. The spacious layout includes a cozy living room, a spacious office with plenty of natural sunlight, a formal dining rooms, a comfortable family room w/ more natural sunlight with a custom wood mantle fireplace and 2 story ceiling w/ 2 skylights. In addition, the main level has a conveniently located full size laundry room with an additional access to the rear yard, an ample size pantry, and a well placed powder rm The lower level consists of a spacious finished basement w/ new carpet that adds flexible living space for a game night and other entertainment purposes.. The second floor offers a spacious owner suite which has a sitting room, an enormous walkin closet and a secondary closet, a private bathroom with dual custom sinks, a luxurious designer shower, a Jacuzzi oversized tub, and so much more. In addition, there are 3 spacious bedrooms which have ample closet space. In the hallway there is a full size bathroom with a shower and tub combo and sink cabinet. Major systems have been updated for peace of mind, including a newer roof, water heater, and HVAC system. In addition the windows and sliding glass door are newer. In the rear the private fenced in backyard provides a relaxing retreat and is an ideal space for entertaining. Located in a sought-after development, this property offers easy access to major routes, shopping, and dining, while maintaining a quiet neighborhood feel. Submit your offer before this property becomes someone else's! More photos to follow.
|
|
|
| Room Sizes |
|
|
|
|
| Location |
|
|
|
|
| Driving Directions |
|
|
Rte 72 to right turn onto Oakwood Blvd
|
|
|
| Details |
|
Architectural Type - Colonial
Garage(s) - Garage - Front Entry
Parking - Paved Driveway, Attached Garage
Flooring - Engineered Wood, Ceramic Tile, Carpet
Basement - Fully Finished, Concrete Perimeter
Fireplace(s) - Wood
Interior Features - Carpet, Ceiling Fan(s), Crown Moldings, Laundry: Main Floor
Appliances - Dishwasher, Microwave, Refrigerator, Water Heater
Roofing - Architectural Shingle
Lot Features - Rear Yard
Exterior Features - Exterior Lighting, Sidewalks, Brick, Vinyl Siding, Aluminum Siding
HOA Frequency - Annually
HOA Fee - $200
HOA Fee Includes - Snow Removal, Common Area Maintenance
Cooling - Central A/C, Electric
Heating - Forced Air, Natural Gas
Hot Water - Electric
Sewer - Public Sewer
Water - Public
Additional Utilities - Cable TV, Electric Available, Water Available, Natural Gas Available, Cable, Electric: 200+ Amp Service
|
|
|
|
|
|
|
|
|