|
|
|
| Description |
 |
|
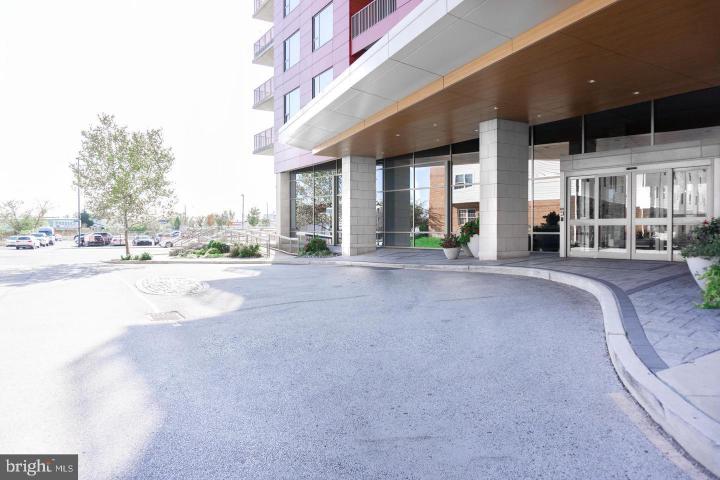
Beautiful one bedroom unit in the River Tower at Christina Landing. This is one of the larger one-bedroom units in the building and features a modern kitchen, generous cabinet space with under cabinet lighting, stainless steel appliances and granite counter tops. The kitchen offers a bar height seating area that opens to a spacious family room with balcony offering views of the river and downtown Wilmington. The bedroom area features two large closets and a bonus area that is wired for cable and electric, which could be ideal for home office space. The bathroom features tile flooring and a double bowled vanity. The northwest facing unit provides an abundance of natural light throughout each room. The Heating and Air Conditioning as well as the Washer and Dryer have been replaced. The laundry area also has a large storage area. Amenities of the River Tower include a fitness center, community rooms, 24/7 security, outdoor gathering areas, pool, hot tub and a front desk concierge. A deed parking space in the attached parking garage is also included. The River Tower is close to all major roadways, Wilmington train station and provides easy access to downtown and the riverfront.
|
|
|
| Room Sizes |
|
|
|
|
| Location |
|
|
|
|
| Driving Directions |
|
|
From I-95 Exit 6 (MLK Boulevard), merge onto Jackson Street, Left on MLK, Right on S. Market Street, Left on A Street. Guest parking in Front.
|
|
|
| Details |
|
Architectural Type - Unit/Flat
Garage(s) - Covered Parking
Parking - Assigned, Electric Vehicle Charging Station(s), Lighted Parking, Secure Parking, Parking Garage
Flooring - Carpet, Engineered Wood
Interior Features - Carpet, Combination Kitchen/Living, Family Room Off Kitchen, Floor Plan - Open, Kitchen - Island, Upgraded Countertops, Walk-in Closet(s), Laundry: Dryer In Unit, Washer In Unit
Appliances - Built-In Microwave, Dishwasher, Disposal, Dryer, Oven/Range - Electric, Refrigerator, Washer
Exterior Features - BBQ Grill, Exterior Lighting, Balcony, Brick
HOA Frequency - Monthly
HOA Fee - $628
HOA Fee Includes - All Ground Fee, Common Area Maintenance, Ext Bldg Maint, Insurance, Management, Sewer, Snow Removal, Trash, Water
Community Features - Concierge, Elevator, Exercise Room, Extra Storage, Fitness Center, Meeting Room, Pool - Outdoor, Reserved/Assigned Parking, Security
Cooling - Central A/C, Electric
Heating - Heat Pump(s), Electric
Hot Water - Electric
Sewer - Public Sewer
Water - Public
|
|
|
|
|
|
|
|
|