|
|
|
| Description |
 |
|
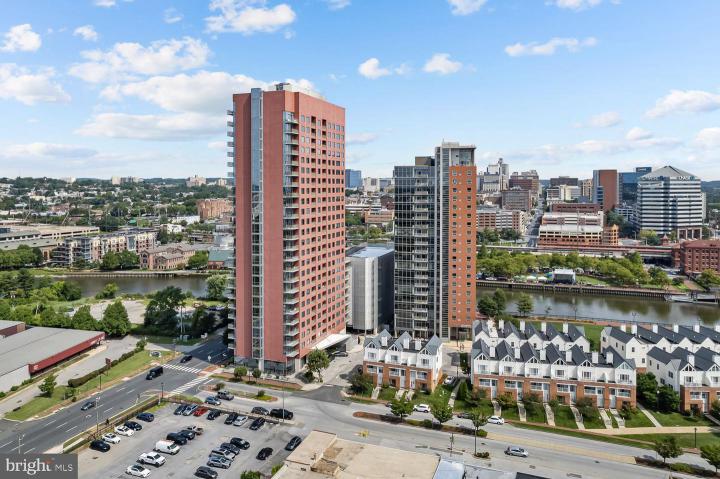
Welcome to the pinnacle of urban luxury at 105 Christina Landing Drive, Unit PH2402, Wilmington, DE. This exquisite 2 bedroom, 2 bathroom, PLUS OFFICE/DEN penthouse epitomizes modern elegance and offers the most breathtaking views in the building, with sweeping panoramas of both the city skyline and the serene riverfront. As you step into this contemporary sanctuary, you are greeted by a grand foyer that sets the tone for the sophisticated living experience that awaits. The open-concept floor plan seamlessly integrates the dining room with the expansive living area, adorned by a dramatic floor-to-ceiling wall of windows. These windows not only flood the space with natural light but also lead to a private terrace, perfect for taking in the mesmerizing views. The heart of this home is undoubtedly the gourmet chef's kitchen, designed to impress even the most discerning culinary enthusiast. It features 42" custom cabinetry, high-end stainless steel appliances, a central island for meal preparation and casual dining, and luxurious black granite countertops. Recessed and pendant lighting and wide plank flooring add to the ambiance, creating a space that is both functional and visually stunning. The primary suite serves as a private retreat, complete with an adjoining den that is perfect for a home office or bonus room. The en-suite bathroom is a spa-like haven, featuring a luxurious jacuzzi tub and premium fixtures that promise relaxation and rejuvenation, while the walk-in closet offers space for all your wardrobe essentials. The second bedroom is equally impressive, offering a private bathroom to ensure the utmost comfort and privacy for guests. Additional features of this remarkable residence include in-building laundry facilities and two deeded assigned parking spaces for your convenience. The building itself offers an array of world-class amenities, including a concierge service, a state-of-the-art security system, a fully-equipped fitness center, an outdoor pool, a common roof deck, a community room, and ample common storage. An elevator and on-site garage further enhance the ease of living. Situated in a prime location, this luxury building provides unparalleled access to riverfront attractions, including a vibrant array of dining, shopping, and cultural experiences. Experience the ultimate in modern living in this extraordinary waterfront penthouse – a residence that truly defines elegance and sophistication.
|
|
|
| Room Sizes |
|
| Living Room |
16 |
x |
13 |
Main Level |
| Dining Room |
9 |
x |
10 |
Main Level |
| Kitchen |
9 |
x |
11 |
Main Level |
| Laundry |
6 |
x |
8 |
Main Level |
|
|
| Master Bed |
13 |
x |
14 |
Main Level |
| Bedroom 2 |
12 |
x |
12 |
Main Level |
| Bedroom 3 |
10 |
x |
13 |
Main Level |
|
|
|
| Location |
|
|
|
|
| Details |
|
Architectural Type - Contemporary
Flooring - Wood, Fully Carpeted
Interior Features - Primary Bath(s), Sprinkler System, Elevator, Breakfast Area, Laundry: Main Floor
Appliances - Built-In Range, Oven - Self Cleaning, Dishwasher, Refrigerator, Disposal, Built-In Microwave
Rooms List - Living Room, Dining Room, Primary Bedroom, Bedroom 2, Kitchen, Bedroom 1, Laundry
Exterior Features - Sidewalks, Street Lights, Balcony, Brick
HOA Fee Includes - Pool(s), Common Area Maintenance, Ext Bldg Maint, Lawn Maintenance, Snow Removal, Trash, Water, Sewer, Insurance, Health Club, All Ground Fee, Management, Alarm System
Community Features - Swimming Pool
Cooling - Central A/C, Electric
Heating - Heat Pump - Electric BackUp, Forced Air, Electric
Hot Water - Electric
Sewer - Public Sewer
Water - Public
Additional Utilities - Cable TV
|
|
|
|
|
|
|
|
|