|
|
|
| Description |
 |
|
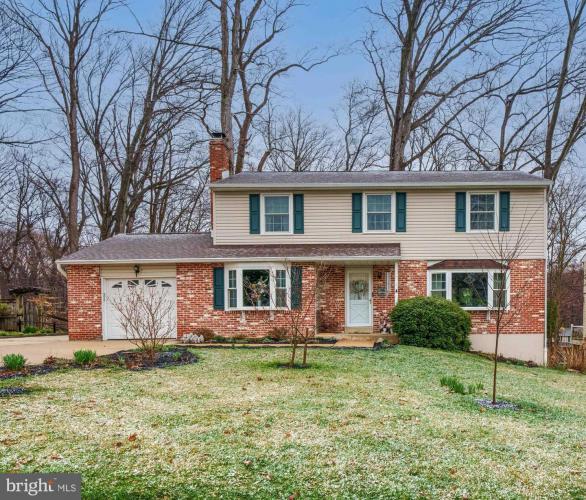
Tucked away on a quiet street in Newark, this beautifully maintained home at 105 Chapel Hill Rd offers the perfect blend of comfort, style, and convenience. The inviting front porch welcomes you into a bright foyer, where you’ll find a cozy family room to the left featuring gleaming hardwood floors, a charming wood-burning fireplace, and a sun-filled bay window. This space flows seamlessly into a lovely, well-appointed kitchen complete with upgraded cabinetry, a center island, stainless-steel appliances, and a delightful planter’s window Adjacent to the kitchen, the dining room features another beautiful bay window, offering picturesque views of the professionally landscaped backyard. Replacement sliders lead out to a stunning Ferris-built Trex composite deck with sleek black railings and stairs down to the expansive hardscaped yard—perfect for relaxing or entertaining—all backing to peaceful county land. To the right of the entryway, the spacious living room offers additional hardwood flooring and a large bay window, filling the space with natural light. A convenient main-floor laundry room with direct deck access adds everyday practicality. Upstairs, you’ll find four generously sized bedrooms, including a main suite featuring its own full bath and a picturesque bay window. A well-appointed hall bath serves the additional bedrooms. A whole-house fan provides an energy-efficient way to enjoy cool summer breezes. The finished basement expands your living space with plenty of room for games, movie nights, and gatherings, along with a convenient powder room and a separate storage area with walkout stairs. Additional highlights include a one-car attached garage, a dual driveway for ample parking, replacement Thermopane windows, a newer roof, and a high-efficiency HVAC system with natural gas heat. With fresh paint, beautiful hardwood floors, and thoughtful updates throughout, this home is truly move-in ready. This home is within two minutes of Maclary Elementary School and falls within the Newark Charter School's five-mile radius.
|
|
|
| Room Sizes |
|
| Living Room |
17 |
x |
13 |
Main Level |
| Dining Room |
12 |
x |
11 |
Main Level |
| Kitchen |
15 |
x |
11 |
Main Level |
| Family Room |
17 |
x |
12 |
Main Level |
| Great Room |
25 |
x |
23 |
Lower Level |
|
|
| Master Bed |
25 |
x |
12 |
Upper Level |
| Bedroom 2 |
14 |
x |
13 |
Upper Level |
| Bedroom 3 |
13 |
x |
10 |
Upper Level |
| Bedroom 4 |
12 |
x |
10 |
Upper Level |
| Laundry |
7 |
x |
6 |
Main Level |
|
|
|
| Location |
|
|
|
|
| Driving Directions |
|
|
Possum Park Rd (72) to St Regis Dr. R on Chapel Hill. House on R
|
|
|
| Details |
|
Architectural Type - Colonial
Garage(s) - Additional Storage Area, Built In, Garage Door Opener
Parking - Concrete Driveway, Attached Garage, Driveway
Basement - Partially Finished, Block
Rooms List - Living Room, Dining Room, Primary Bedroom, Bedroom 2, Bedroom 3, Bedroom 4, Kitchen, Family Room, Great Room, Laundry
Exterior Features - Brick, Vinyl Siding, Aluminum Siding
HOA Frequency - Annually
HOA Fee - $50
Cooling - Central A/C, Electric
Heating - 90% Forced Air, Natural Gas
Hot Water - Natural Gas
Sewer - Public Sewer
Water - Public
|
|
|
|
|
|
|
|
|