|
|
|
| Description |
 |
|
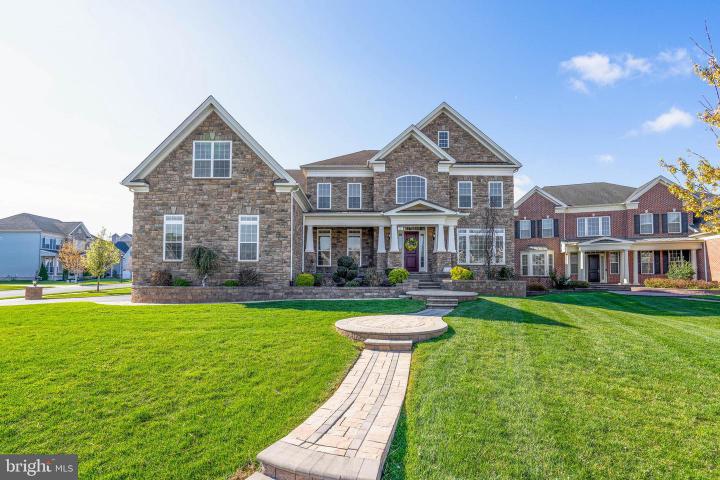
Welcome to the Toll Brothers Estate Collection Hollister model, beautifully positioned on a premium 0.44-acre end lot with a striking stone front exterior. A commanding presence welcomes you, setting the tone for timeless architecture, thoughtful design, and quality construction throughout. Step inside to a stunning two-story foyer featuring dramatic 10-foot ceilings on the first and second levels and a dual curved staircase, which offers a warm and inviting introduction to the home. Formal living and dining rooms are thoughtfully positioned on either side, creating a natural flow for both everyday living and entertaining. Hardwood floors and elevated ceiling heights enhance the sense of space, while subtle architectural details add to the home’s overall elegance. At the heart of the home, the dramatic two-story family room with a fireplace flows seamlessly into the breakfast area and a thoughtfully designed country kitchen ideal for both everyday living and elevated entertaining. The kitchen features a large island with seating for six, a farm sink, double ovens, a range with griddle, JennAir appliances, a built-in 48-inch refrigerator, espresso cabinetry, and a spacious walk-in pantry. A butler’s pantry with granite countertops and a travertine tile backsplash adds both function and style. Built with both beauty and performance in mind, the home includes energy-efficient systems, high-performance windows, and quality materials designed for long-term comfort and efficiency. Additional main-level highlights include a private study with double doors, a well-placed mudroom, and a convenient laundry area. Just off the kitchen, a light-filled sunroom creates a seamless transition to the expansive outdoor living space. Designed for entertaining, the backyard showcases extensive hardscaping with paver patios in both the front and rear. Host gatherings easily at the outdoor kitchen, complete with a Weber gas grill, granite countertops, a refrigerator, and ample storage creating a seamless indoor-outdoor lifestyle experience. Upstairs, the primary suite offers a true retreat with a walk-in closet featuring a valet island and a spa-inspired bath with dual vanities, a dressing area, Roman tub, separate shower with seating, and a private water closet. Additional flexibility is found with two more walk-in closets and a bonus room that can be customized as a dressing room or expanded closet space. The second level also includes a princess suite with its own walk-in closet and private bath, along with two generously sized bedrooms connected by a Jack and Jill bathroom. Additional highlights include a four-car garage, a secondary staircase off the kitchen, and professionally designed landscaping with sod and mature plantings. An unfinished lower level offers endless possibilities, complete with 9-foot ceilings, a full bath rough-in, and a walk-up exit to the exterior in a community offering resort-style amenities—including a pool, fitness center, and open green space—and just minutes from Route 1 and I-95, this home; delivers both luxury and convenience. This is more than a home; it’s where thoughtful design, quality construction, and elevated living come together to create an exceptional lifestyle experience.
|
|
|
| Room Sizes |
|
| Living Room |
17 |
x |
12 |
Main Level |
| Dining Room |
19 |
x |
12 |
Main Level |
| Kitchen |
21 |
x |
14 |
Main Level |
| Family Room |
28 |
x |
17 |
Main Level |
| Breakfast Room |
19 |
x |
19 |
Main Level |
|
|
| Master Bed |
21 |
x |
15 |
Upper Level |
| Bedroom 2 |
15 |
x |
12 |
Upper Level |
| Bedroom 3 |
15 |
x |
12 |
Upper Level |
| Bedroom 4 |
16 |
x |
11 |
Main Level |
| Bedroom 5 |
14 |
x |
11 |
Upper Level |
| Sun Room |
15 |
x |
15 |
Main Level |
|
|
|
| Location |
|
|
|
|
| Driving Directions |
|
|
|
|
| Details |
|
Architectural Type - Colonial
Garage(s) - Garage - Side Entry, Garage Door Opener, Inside Access, Oversized
Parking - Asphalt Driveway, Attached Garage
Flooring - Wood, Ceramic Tile, Carpet
Basement - Full, Outside Entrance, Rough Bath Plumb, Rear Entrance, Space For Rooms, Windows
Fireplace(s) - Gas/Propane, Mantel(s), Brick
Interior Features - Additional Stairway, Butlers Pantry, Crown Moldings, Curved Staircase, Double/Dual Staircase, Efficiency, Floor Plan - Open, Kitchen - Country, Kitchen - Island, Pantry, Recessed Lighting, Sprinkler System, Walk-in Closet(s), Wood Floors, Laundry: Main Floor
Appliances - Oven - Double, Refrigerator, Built-In Range, Dishwasher
Rooms List - Living Room, Dining Room, Primary Bedroom, Bedroom 2, Bedroom 3, Bedroom 4, Kitchen, Family Room, Breakfast Room, Bedroom 1, Sun/Florida Room, Bathroom 1, Bathroom 2, Bathroom 3, Half Bath
Roofing - Shingle
Exterior Features - BBQ Grill, Exterior Lighting, Patio(s), Vinyl Siding, Stone, Aluminum Siding
HOA Frequency - Monthly
HOA Fee - $110
Community Features - Pool - Outdoor, Fitness Center, Club House, Jog/Walk Path, Tot Lots/Playground
Cooling - Central A/C, Natural Gas
Heating - Forced Air, Natural Gas
Hot Water - Natural Gas
Sewer - Public Sewer
Water - Public
|
|
|
|
|
|
|
|
|