|
|
|
| Description |
 |
|
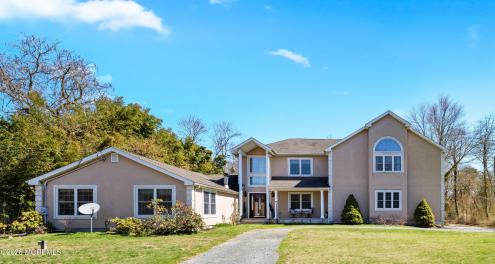
Welcome to 1042 Maxim Southard Rd in Howell--an expansive 5 bedroom, 3.5 bath home offering approx. 4,700 sq ft in a private wooded setting. This unique property features agricultural zoning, a separate rear access driveway, and a flexible layout ideal for extended living, guests, or work-from-home space. Highlights include a vaulted living room with gas fireplace, oversized kitchen with large island and walk-in pantry, formal dining room, gathering room, and a separate wing with bedroom, full bath, study, family room, and laundry. Outside, enjoy a wraparound porch, in-ground pool, gazebo, fenced yard, and private wooded trail. Basement and heated/cooled garage too.
|
|
|
| Room Sizes |
|
|
|
|
| Location |
|
|
|
|
| Driving Directions |
|
|
|
|
| Details |
|
Design Type - Detached
Architectural Type - Colonial, Custom
Garage(s) - Attached, Oversized
Parking - Circular Driveway, Gravel, Oversized, Driveway, Double Wide Drive
Flooring - Carpet
Basement - Crawl Space, Unfinished, Partial
Inclusions - Dryer, Blinds/Shades, Window Treatments, Washer, Stove, Screens, Refrigerator, Microwave, Light Fixtures
Interior Features - Attic, First Floor Bedroom, Sliding Doors, Recessed Lighting, Lead Glass Window, Hot Tub, Center Hall, Ceilings - 9Ft+ 1st Flr, Balcony
Rooms List - Bedroom, Office, Living Room, Kitchen, Dining Room, Den
Roofing - Shingle
Pool - In Ground
Lot Features - Corner Lot, Fenced Area
Exterior Features - Deck, Shed, Balcony, Swimming, Rec Area, Storage, Porch - Open, Gazebo, Siding-Stucco, Buildings-Shed(s)
Cooling - Central Air, 2 Zoned AC
Heating - Forced Air, Baseboard, Oil Above Ground, 3+ Zoned Heat
Hot Water - Oil, Propane Gas
Sewer - Septic
Water - Well
|
|
|
|
|
|
|
|
|