|
|
|
| Description |
 |
|
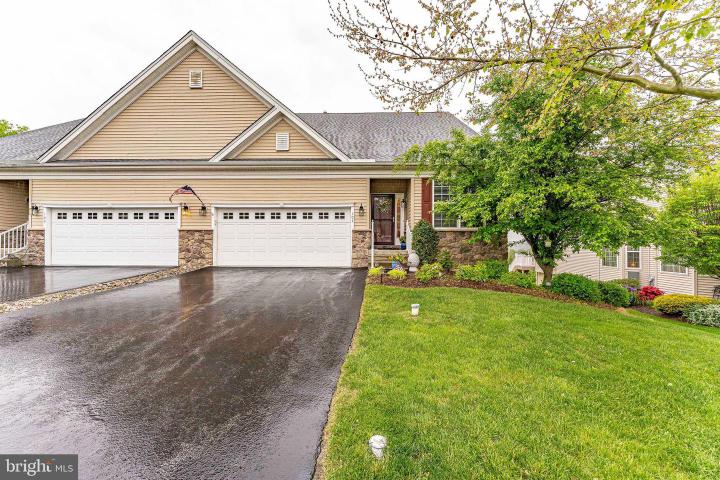
Welcome to 104 Stoyer Road, a 3-bedroom, 3-bath twin home in the 55+ community of The Villages at Hillview in Coatesville. This home features a convenient two-car garage and a well-designed layout for comfortable living. Inside, the foyer opens with hardwood flooring. Just off the entry, a secondary bedroom with carpet flooring and a ceiling fan offers flexible use for guests or a home office. A full hall bathroom with tile flooring and a tub and shower combination is located nearby, along with a convenient laundry room. The main living space includes a dining area with hardwood floors, crown molding, and chair rail, which flows into the living room featuring hardwood flooring and a gas fireplace. The kitchen is equipped with granite countertops, a center island with seating, stainless steel appliances, a double sink, pantry, and space for a table. A sliding door leads to the deck, providing an easy transition to outdoor living. The primary bedroom includes hardwood flooring, a walk-in closet, and an additional closet. The en-suite bathroom features tile flooring, a double sink vanity, and a step-in shower. The finished walk-out lower level expands the living space with a family room that provides direct access to the backyard. This level also includes a third bedroom with luxury vinyl plank flooring and a full bathroom with a tub and shower combination. Residents of The Villages at Hillview enjoy a wide range of amenities, including a clubhouse, fitness center, three recreational buildings, basketball and tennis courts, pickleball courts, indoor and outdoor pools, and The Grove with picnic areas, bocce ball, and horseshoe pits. Conveniently located near local shopping, grocery stores, the Coatesville Train Station, parks, and entertainment, this home offers both lifestyle and accessibility. Don’t miss the opportunity to make 104 Stoyer Road your new home.
|
|
|
| Room Sizes |
|
| Living Room |
19 |
x |
12 |
Main Level |
| Dining Room |
11 |
x |
11 |
Main Level |
| Kitchen |
20 |
x |
10 |
Main Level |
| Family Room |
25 |
x |
22 |
Lower Level |
| Foyer |
14 |
x |
5 |
Main Level |
| Laundry |
6 |
x |
5 |
Main Level |
|
|
| Master Bed |
21 |
x |
12 |
Main Level |
| Bedroom 2 |
15 |
x |
12 |
Lower Level |
| Bedroom 3 |
13 |
x |
10 |
Main Level |
| Primary Bath |
12 |
x |
6 |
Main Level |
| Full Bath |
10 |
x |
5 |
Main Level |
|
|
|
| Location |
|
|
|
|
| Driving Directions |
|
|
From Manor Road, turn into Villages at Hillview onto Butterworth Rd. At stop sign make a right onto Heston Rd, follow to your first left onto Stoyer Rd.
|
|
|
| Details |
|
Architectural Type - Colonial
Garage(s) - Garage - Front Entry, Garage Door Opener
Flooring - Carpet, Ceramic Tile, Hardwood
Basement - Fully Finished, Walkout Level, Concrete Perimeter
Fireplace(s) - Gas/Propane, Fireplace - Glass Doors, Mantel(s)
Interior Features - Bathroom - Tub Shower, Bathroom - Walk-In Shower, Breakfast Area, Carpet, Ceiling Fan(s), Chair Railings, Combination Kitchen/Living, Crown Moldings, Formal/Separate Dining Room, Door Features: Sliding Glass, Storm, Laundry: Main Floor
Appliances - Built-In Microwave, Dishwasher, Disposal, Dryer, Exhaust Fan, Oven/Range - Gas, Refrigerator, Stainless Steel Appliances, Washer, Water Heater
Rooms List - Living Room, Dining Room, Primary Bedroom, Bedroom 2, Bedroom 3, Kitchen, Family Room, Foyer, Laundry, Primary Bathroom, Full Bath
Roofing - Pitched, Shingle
Exterior Features - Sidewalks, Street Lights, Deck(s), Vinyl Siding
HOA Frequency - Monthly
HOA Fee - $322
HOA Fee Includes - Common Area Maintenance, Lawn Maintenance, Snow Removal
Community Features - Basketball Courts, Club House, Fitness Center, Pickleball Courts, Pool - Indoor, Pool - Outdoor, Tennis Courts
Cooling - Central A/C, Natural Gas
Heating - Forced Air, Natural Gas
Hot Water - Natural Gas
Sewer - Public Sewer
Water - Public
|
|
|
|
|
|
|
|
|