|
|
|
| Description |
 |
|
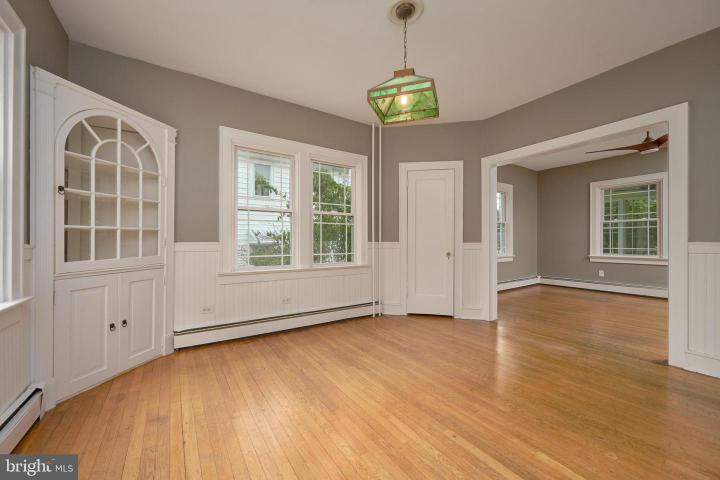
Lovely 3 bedroom, 1.5 bath home in much sought after McDaniel Heights! Enter your new home though a light filled enclosed porch. The second entry takes you into the living room. The staircase is to your left. The dining room is to the right. The dining area is beautifully augmented with wainscotting, a built-in corner cabinet, a corner closet and two double hung windows overlooking your backyard sanctuary. The kitchen has been updated with granite countertops, tile backsplash and stainless steel appliances. . . . . Don't miss the built-in spice rack! Beyond the kitchen is an updated half bath and sliding doors leading you to the backyard. A turn staircase takes you to the second level where you will find 3 well-sized bedrooms and a full bath. The primary bedroom has two closets. The full bath has been completely updated and incudes two lighted mirrors, tile flooring and a rainfall showerhead. With plenty of windows at every turn, this home is light and bright. There is hardwood flooring throughout both levels and a large attic for additional storage. Don't miss the side entrance at the driveway. . . . . There is an electric car charger located in this area. Once inside, just a few steps up to the kitchen or, down to the finished area of the basement. The laundry room is also located on the lower level and includes an additional sink and toilet. Relax and enjoy the garden areas in your backyard. The yard is completely fenced and includes a brick and slate paver patio. . . . . The perfect space for tranquil moments or for entertaining. This charming home is located on a quiet street that is convenient to route 202 and all amenities. Don't miss the opportunity to own this wonderful home!
|
|
|
| Room Sizes |
|
| Living Room |
22 |
x |
11 |
Main Level |
| Dining Room |
14 |
x |
12 |
Main Level |
| Kitchen |
17 |
x |
12 |
Main Level |
| Family Room |
14 |
x |
12 |
Lower Level |
|
|
| Master Bed |
13 |
x |
11 |
Upper Level |
| Bedroom 2 |
12 |
x |
12 |
Upper Level |
| Bedroom 3 |
12 |
x |
11 |
Upper Level |
| Den |
7 |
x |
10 |
Lower Level |
|
|
|
| Location |
|
|
|
|
| Driving Directions |
|
|
Concord Pike to East on McDaniel Ave.
|
|
|
| Details |
|
Architectural Type - Colonial
Parking - Asphalt Driveway, Driveway, On Street
Flooring - Wood, Tile/Brick
Basement - Full, Fully Finished, Block
Interior Features - Built-Ins, Ceiling Fan(s), Floor Plan - Traditional, Formal/Separate Dining Room, Bathroom - Tub Shower, Wainscotting, Wood Floors, Laundry: Basement
Appliances - Dishwasher, Disposal, Microwave, Oven/Range - Gas, Refrigerator, Stainless Steel Appliances, Washer, Dryer
Rooms List - Living Room, Dining Room, Primary Bedroom, Bedroom 2, Kitchen, Family Room, Bedroom 1
Roofing - Shingle, Pitched
Lot Features - Level, Front Yard, Rear Yard
Exterior Features - Exterior Lighting, Patio(s), Aluminum Siding
Cooling - Central A/C, Electric
Heating - Hot Water, Natural Gas
Hot Water - Electric
Sewer - Public Sewer
Water - Public
|
|
|
|
|
|
|
|
|