|
|
|
| Description |
 |
|
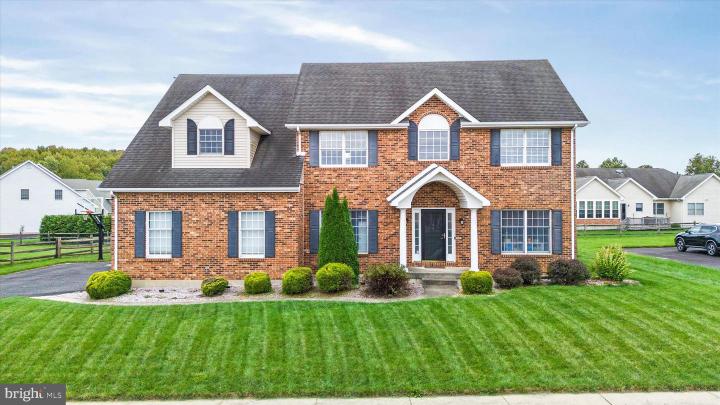
Welcome to 104 Delilah Drive, a beautifully maintained brick-front colonial built by R.C. Peoples in the sought-after Estates of Red Lion. This four-bedroom, three-and-a-half-bath home combines timeless craftsmanship with thoughtful modern updates, offering both comfort and sophistication. From the moment you step inside, you’ll be welcomed by the warm, inviting flow of the home, enhanced by rich hardwood floors, stylish neutral tones, and abundant natural light As you enter, the impressive two-story foyer sets the tone. To the left sits a versatile room ideal for a home office or study. To the right, a formal living room flows seamlessly into the dining room, creating an ideal setting for gatherings and special occasions. At the heart of the home, the spacious eat-in kitchen features granite countertops, a large center island, stainless steel appliances, and a pantry closet. Just off the kitchen, the breakfast area offers the perfect spot for casual dining, with sliding glass doors open to a Trex deck overlooking a flat, fully fenced yard bordered by a lush row of evergreens along the back fence for added privacy. The kitchen opens directly to the family room, where a cozy gas fireplace anchors the space and adds a touch of warmth and charm. The open-concept layout allows for effortless connection between spaces, making the main level perfect for both everyday living and entertaining. Upstairs, the hardwood flooring continues up the staircase and throughout the spacious hallway, which features a balcony overlooking the foyer. The stunning primary suite is a true retreat, featuring vaulted ceilings, a sitting area, a large walk-in closet plus two additional closets, and a luxurious four-piece ensuite bath with double vanities, a soaking tub, and a separate shower. Three additional generously sized bedrooms and a full hall bath complete the second level, along with a convenient second-floor laundry tucked away in an oversized hallway closet. The finished lower level extends the living space with upgraded luxury vinyl plank flooring and offers endless possibilities for recreation and relaxation. Complete with a wrap-around sitting area, built-in shelving perfect for media or bar space, a home gym with mirrored walls and bright recessed lighting creating a true fitness-studio vibe, a full bath with standing shower, and a large storage area, this level provides versatility to fit any lifestyle. Conveniently located near I-95, Route 1, shopping, and dining, this move-in-ready home offers the perfect blend of comfort, style, and location. With its combination of quality construction, timeless design, and modern amenities, 104 Delilah Drive is more than just a house—it’s a place you’ll be proud to call home.
|
|
|
| Room Sizes |
|
|
|
|
| Location |
|
|
|
|
| Driving Directions |
|
|
From Red Lion Road turn onto Delilah Drive and the home is on the right.
|
|
|
| Details |
|
Architectural Type - Colonial
Garage(s) - Garage Door Opener, Garage - Side Entry, Inside Access
Flooring - Wood, Vinyl, Tile/Brick, Carpet
Basement - Full, Partially Finished, Concrete Perimeter
Interior Features - Kitchen - Island, Dining Area, Family Room Off Kitchen, Formal/Separate Dining Room, Kitchen - Eat-In, Walk-in Closet(s)
Appliances - Dishwasher, Refrigerator, Disposal, Dryer, Washer, Microwave
Roofing - Shingle
Exterior Features - Exterior Lighting, Gutter System, Deck(s), Porch(es), Brick, Vinyl Siding
HOA Frequency - Annually
HOA Fee - $150
Cooling - Central A/C, Electric
Heating - Forced Air, Natural Gas
Hot Water - Natural Gas
Sewer - Public Sewer
Water - Public
|
|
|
|
|
|
|
|
|