|
|
|
| Description |
 |
|
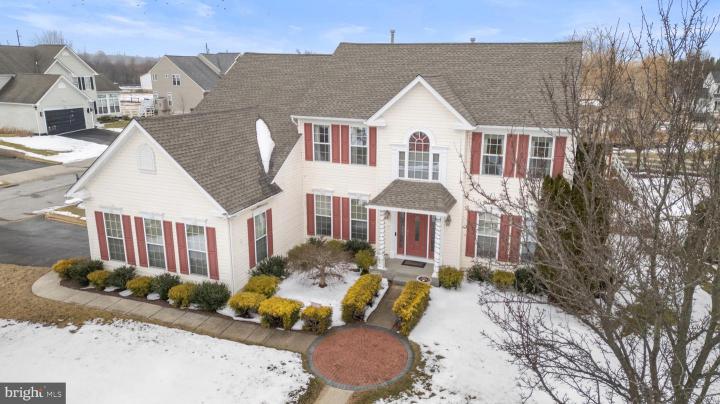
Welcome to 104 Cantwell Drive in the sought-after Cantwell Ridge community of Middletown, located in the Appoquinimink School District and just minutes from major roadways, shopping, dining, medical facilities, and everyday conveniences. This beautifully maintained, one-owner home has been thoughtfully upgraded during construction and enhanced even further over the years. From the moment you arrive, the curb appeal stands out. A new portico and front door, updated porch lighting, and an expansive custom paver walkway frame the home and extend around the property to the mailbox, shed, and basement walk-out. The backyard is designed for both relaxation and entertaining, featuring a large paver patio with steps to the back door and a 20-foot remote-controlled awning with sunshade. Situated on a corner lot, the property is fully fenced with white vinyl fencing and landscaped with arborvitae, crepe myrtles, cherry, holly, and pear trees, along with ornamental grasses. A 24x10 Amish-built shed with electricity, skylights, and a new roof adds exceptional storage and versatility. Inside, a grand two-story foyer with hardwood flooring and oversized windows fills the home with natural light. French doors open to a private office accented with chair rail, and crown molding. while a formal living room sits opposite. The kitchen flows seamlessly into the family room and sunroom, creating an open layout. Features include 42-inch crowned cherry cabinetry with new pull-out shelving in the lower cabinets, a tilt-down panel at the cooktop, new stone backsplash, updated faucet, corian countertops, large island, pantry, recessed lighting, and updated appliances. The step-down family room was expanded with a four-foot bump-out and showcases a floor-to-ceiling stone fireplace with hearth and mantel. The sunroom offers soaring cathedral ceilings, walls of windows, recessed lighting, and direct access to the backyard. The formal dining room is enhanced with custom painted columns and detailed trim work. Additional main-level updates include a new hall bath vanity and added laundry room shelving. The oversized, side-turned 3-car garage features a separate side-yard entrance, built-in shelving, multiple outlet banks including 20-amp service, pull-down attic stairs with added lighting, and reinforced attic joists for substantial storage. Upstairs, four generously sized bedrooms and two full baths provide comfortable living space. The primary suite serves as a true retreat, complete with a spacious sitting area, tray ceiling with recessed lighting, chair rail, two large walk-in closets with custom built-ins, and access to additional finished attic storage as well as floored attic space over the garage. The en-suite bath features a new double vanity with abundant cabinet and drawer storage, tile flooring, a soaking tub, and a separate tiled shower with a new niche and bench seat. The hall bath offers a double vanity and tub/shower combination. Each bedroom includes ample closet space, with one featuring a custom bookshelf and accent wall. The finished basement provides impressive additional living space, including a large room with a walk-in closet that could easily function as two bedrooms, a kitchenette with built-in cabinetry, tile backsplash, and LVP flooring, and a newly added full bath with Italian tile and accessible shower and doorways. There is also a spacious billiards area with exposed beams and recessed lighting, along with a separate workout room that leads to the walk-out backyard. Additional highlights include surround sound in the basement, a whole-home intercom system with integrated audio, RainSoft water softener and filtration system, sump pump battery backup, ceiling fans with remotes in most rooms, and a hall closet outlet. The roof on both the home and shed was replaced in 2023, and the main zone HVAC and A/C system was replaced in 2025. Meticulously cared for and thoughtfully upgraded, this home reflects true pride of ownership
|
|
|
| Room Sizes |
|
|
|
|
| Location |
|
|
|
|
| Driving Directions |
|
|
Please use GPS for accurate directions
|
|
|
| Details |
|
Architectural Type - Colonial
Garage(s) - Additional Storage Area, Garage - Side Entry, Garage Door Opener, Inside Access, Oversized
Parking - Asphalt Driveway, Detached Garage, Driveway
Flooring - Ceramic Tile, Carpet, Hardwood, Vinyl
Basement - Drainage System, Fully Finished, Improved, Heated, Interior Access, Poured Concrete, Sump Pump, Walkout Stairs, Concrete Perimeter
Fireplace(s) - Gas/Propane, Mantel(s), Stone
Interior Features - Attic, Bathroom - Soaking Tub, Bathroom - Walk-In Shower, Breakfast Area, Built-Ins, Butlers Pantry, Carpet, Ceiling Fan(s), Chair Railings, Combination Kitchen/Living, Crown Moldings, Dining Area, Family Room Off Kitchen, Floor Plan - Open, Formal/Separate Dining Room, Intercom, Kitchen - Eat-In, Kitchen - Gourmet, Kitchen - Island, Kitchenette, Pantry, Primary Bath(s), Recessed Lighting, Walk-in Closet(s), Water Treat System, Wood Floors, Window Treatments, Laundry: Main Floor, Washer In Unit,
Appliances - Built-In Microwave, Built-In Range, Cooktop, Dishwasher, Disposal, Dryer, Icemaker, Intercom, Oven - Double, Oven/Range - Electric, Refrigerator, Washer, Water Conditioner - Owned, Water Heater
Roofing - Shingle
Lot Features - Corner, Front Yard, Rear Yard, SideYard(s), Trees/Wooded
Exterior Features - Awning(s), Extensive Hardscape, Exterior Lighting, Sidewalks, Patio(s), Vinyl Siding, Aluminum Siding
HOA Frequency - Annually
HOA Fee - $350
HOA Fee Includes - Common Area Maintenance, Snow Removal
Community Features - Tot Lots/Playground
Cooling - Central A/C, Natural Gas
Heating - Forced Air, Natural Gas
Hot Water - Natural Gas
Sewer - Public Sewer
Water - Public
Additional Utilities - Natural Gas Available, Phone Available, Sewer Available, Water Available, Electric: 200+ Amp Service
|
|
|
|
|
|
|
|
|