|
|
|
| Description |
 |
|
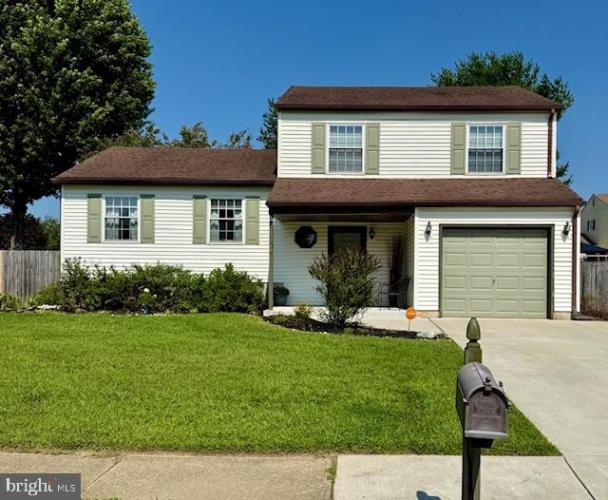
Welcome to this charming split-level home nestled in the desirable Salem Woods neighborhood of Newark, DE. This lovely residence features 3 bedrooms and 1.5 bathrooms, providing a comfortable and functional living space for you and your family Upon entering, you'll find a cozy family room on the first level, perfect for relaxing or entertaining guests. The convenience of a half bath on this level adds functionality to the space. Ascending to the second level, discover the heart of the home with a spacious living room, a well-equipped kitchen, and a dining room. The open layout allows for seamless interaction between the living spaces, making it ideal for day-to-day living and hosting gatherings. The upper level is where you'll find the inviting bedrooms. The primary bedroom features a desirable walk-in closet, offering ample storage space for your belongings. Stay comfortable year-round with central A/C providing cooling throughout the home. With the split-level design encompassing 3 levels, there is privacy and separation of living spaces, giving each family member their own designated area. Located in the sought-after Salem Woods neighborhood, this home offers easy access to shopping, dining, parks, and major transportation routes. Parking for up to 4 cars in private driveway. Embrace the charm and warmth of this delightful property by scheduling a showing today. Don't miss this opportunity to experience the best of Newark living in Salem Woods. This one won’t last long!
|
|
|
| Room Sizes |
|
|
|
|
| Location |
|
|
|
|
| Driving Directions |
|
|
US-40 E to S Old Baltimore Pike to Salem Woods Rd, continue on Salem Woods Rd. to Alvin Dr
|
|
|
| Details |
|
Architectural Type - Split Level
Garage(s) - Garage - Front Entry
Basement - Unfinished, Concrete Perimeter
Exterior Features - Vinyl Siding
HOA Frequency - Annually
HOA Fee - $35
Cooling - Central A/C, Electric
Heating - Central, Heat Pump(s), Electric
Hot Water - Electric
Sewer - Public Sewer
Water - Public
|
|
|
|
|
|
|
|
|