|
|
|
| Description |
 |
|
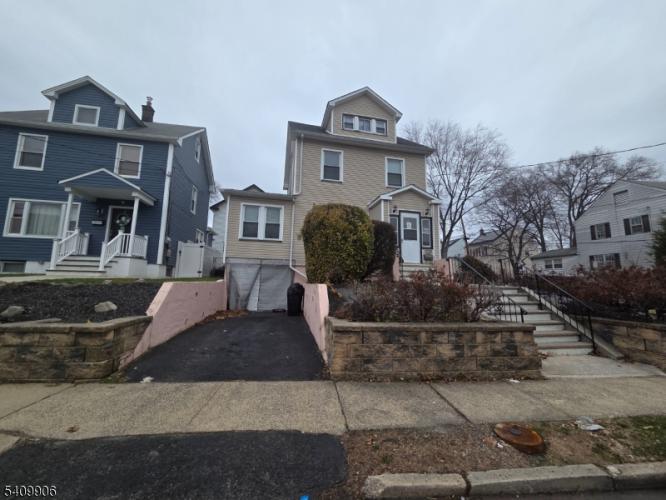
Generous living space with lots of potential. The first floor features a living room with fire place, separate dining room, a full kitchen, and a bonus room that can serve as a fourth bedroom or flex space. Upstairs, you'll find two spacious bedrooms, a full bathroom and office. The third floor has a 3rd bedroom. The basement provides additional living space, one bathroom and usable space for storage, recreation, or future customization.
|
|
|
| Room Sizes |
|
|
|
|
| Location |
|
|
|
|
| Driving Directions |
|
|
Corner of Leland Place and Fairview Place
|
|
|
| Details |
|
Architectural Type - Detached
Garage(s) - Built-In Garage
Parking - Driveway-Exclusive
Flooring - Wood
Basement - Finished-Partially, Full, Bath(s) Laundry Room, Rec Room
Fireplace(s) - Living Room
Interior Features - Carbon Monoxide Detector, Fire Extinguisher, Smoke Detector
Appliances - Carbon Monoxide Detector, Dishwasher, Dryer, Range/Oven-Gas, Refrigerator, Washer
Rooms List - Kitchen: Eat-In Kitchen
• 1st Floor Rooms: Den, Dining Room, Kitchen, Living Room
• 2nd Floor Rooms: 2 Bedrooms, Bath Main, Office
• 3rd Floor Rooms: 1 Bedroom
• Ground Level: Garage Entrance
Roofing - Asphalt Shingle
Lot Features - Corner
Exterior Features - Patio, Vinyl Siding
Cooling - Ceiling Fan, Wall A/C Unit(s), Window A/C(s)
Heating - Radiators - Hot Water, Gas-Natural
Hot Water - Gas
Sewer - Public Available
Water - Public Water
Additional Utilities - Gas-Natural
|
|
|
|
|
|
|
|
|