|
|
|
| Description |
 |
|
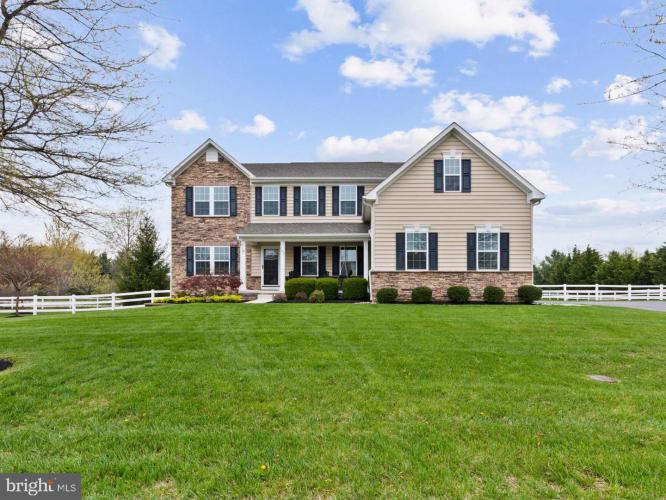
Offer deadline 4:00pm Sunday, April 26, 2026 Looking for a home where thoughtful upgrades, flexible living space, and standout outdoor features come together? Welcome to 103 Zachary Lane in Middletown. Step inside and fall in love with the stunning, fully renovated kitchen- truly the heart of the home-featuring high-end finishes and every detail you could want, including upgraded appliances, a pot filler, bottle washer, custom cabinetry, soft close hinges, and a full pantry. Designed for both everyday living and effortless entertaining, this space delivers both style and functionality. With 4 spacious bedrooms, 2 full and 2 half baths, and multiple versatile living areas, this home adapts to your lifestyle. Whether you need a private home office (or two), a craft room, game room or additional living space, you'll find the flexibility to make it your own. The finished lower level adds even more living space and includes a convenient exterior exit- perfect for guests, hobbies or multi-generational living. Step outside to your fully fenced backyard retreat, complete with a large, low maintenance deck perfect for relaxing or entertaining. The lawn irrigation system helps keep your outdoor space looking its best with ease. Additional highlights include custom trim work, tray ceilings, recessed lighting, generous room sizes, abundant storage and meticulous maintenance throughout. A whole house generator adds an extra layer of comfort and reliability. Car enthusiasts and hobbyists will love the 3-car garage and the oversized driveway with a built-in basketball hoop for fun right at home. This is more than just a home- it's a move-in ready lifestyle upgrade offering space, style and versatility.
|
|
|
| Room Sizes |
|
| Living Room |
|
x |
|
Main Level |
| Dining Room |
|
x |
|
Main Level |
| Kitchen |
|
x |
|
Main Level |
| Family Room |
|
x |
|
Lower Level |
| Office |
|
x |
|
Main Level |
| Breakfast Room |
|
x |
|
Main Level |
|
|
| Bedroom 1 |
|
x |
|
Upper Level |
| Bedroom 2 |
|
x |
|
Upper Level |
| Bedroom 3 |
|
x |
|
Upper Level |
| Bedroom 4 |
|
x |
|
Upper Level |
| Half Bath |
|
x |
|
Main Level |
| Bonus Room |
|
x |
|
Upper Level |
|
|
|
| Location |
|
|
|
|
| Driving Directions |
|
|
GPS 103 Zachary Lane, Middletown, DE 19709
|
|
|
| Details |
|
Architectural Type - Colonial
Garage(s) - Garage - Side Entry, Inside Access
Parking - Asphalt Driveway, Driveway, Attached Garage
Basement - Full, Partially Finished, Permanent
Fireplace(s) - Gas/Propane
Interior Features - Ceiling Fan(s), Formal/Separate Dining Room, Breakfast Area, Kitchen - Gourmet, Pantry, Recessed Lighting, Crown Moldings, Bathroom - Soaking Tub, Laundry: Upper Floor
Appliances - Dishwasher, Dryer, Microwave, Oven/Range - Gas, Six Burner Stove, Refrigerator, Washer, Water Heater - Tankless
Rooms List - Living Room, Dining Room, Bedroom 2, Bedroom 3, Bedroom 4, Kitchen, Family Room, Breakfast Room, Bedroom 1, Office, Bathroom 1, Bathroom 2, Bonus Room, Half Bath
Roofing - Shingle
Lot Features - Level
Exterior Features - Lawn Sprinkler, Deck(s), Porch(es), Vinyl Siding, Aluminum Siding
HOA Frequency - Annually
HOA Fee - $360
HOA Fee Includes - Common Area Maintenance, Snow Removal
Cooling - Central A/C, Electric
Heating - Forced Air, Natural Gas
Hot Water - Natural Gas
Sewer - On Site Septic
Water - Well
|
|
|
|
|
|
|
|
|