|
|
|
| Description |
 |
|
This End Unit, 1st floor condo offering 2Br/2Ba, spacious & neutral decor rooms as well as a private rear patio is ready for it's new owner(s) to move right in and enjoy! This unit is being sold to satisfy a Trust & will convey AS-IS. The home has been nicely maintained & features Laminate floor Foyer entry with a large double coat & storage closet. Straight ahead is the entry to the Galley-style Kitchen featuring vinyl floors, updated SS Fridge & Microwave, laundry closet w/ stacked Washer/Dryer, a pantry closet in addition to a great amount of cabinetry & counter space that opens to a Breakfast bar/counter and pass through to the combined Dining/Living Room creating a cozy & open floor plan for either day to day or when entertaining! The Dining area also features a lighted ceiling fan & a French door that leads out to the private rear patio with a handy attached storage closet/shed and faces the tree lined rear open space offering a perfect space for your morning coffee, afternoon relaxation or anytime outdoor private space! The Living Rm is also neutral & spacious with a lovely wood burning fireplace for you to enjoy on those chilly afternoons & evenings! There are also 2 good sized bedrooms each with plenty of added storage space as well! The Primary Bedroom offers a large walk in closet w/ both hanging & shelving space as well as an updated Hot Water Heater at the back of the closet. There's a full private Bathroom in the Primary Bedroom that features easy clean vinyl flooring, shower stall & a double vanity sink w/ plenty of storage. The 2nd Bedroom is also very sizable & features neutral carpet & decor, a large double closet for storage & accesses the 2nd full bathroom which offers vinyl flooring, a tub/shower combo & vanity sink w/ storage. Overall, this unit is in move in condition & ready for your personal touches! First floor living & peace of mind with built in sprinklers in every room. Don't miss your opportunity to see this home & make your offer! Ashton Condominiums has a full-time maintenance staff to assist with Association related repairs and has an Olympic size pool, barbecue area, and a walking trail for your enjoyment. There's also a beautiful Clubhouse available for rent to celebrate your special occasion(s)! Location is so convenient to loads of shopping, dining & entertaining options as well as being close to major routes such as Rt 40, Rt 13, Rt 1 & the interstate highways (I-95/I-295/I-495) for easy commuting in all directions! This home won't last long, so don't delay! See it! Love it! Buy it......before someone else does! Monthly condo fees & amenities are listed above. PLEASE NOTE: All visitors MUST PARK in Visitor- designated spaces only. Vehicles that are parked in resident-designated spaces without a visible valid parking sticker shall be subject to tow at the vehicle owner’s expense. Acceptable Financing:
|
|
|
| Room Sizes |
|
| Living Room |
|
x |
|
Main Level |
| Kitchen |
|
x |
|
Main Level |
| Primary Bath |
|
x |
|
Main Level |
|
|
| Master Bed |
|
x |
|
Main Level |
| Bedroom 2 |
|
x |
|
Main Level |
| Bathroom 2 |
|
x |
|
Main Level |
|
|
|
| Location |
|
|
|
|
| Driving Directions |
|
|
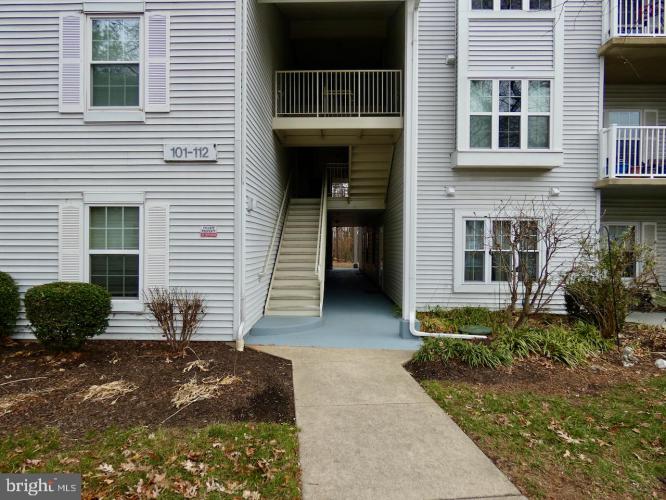
Wilton Blvd to Rt on Ashton Lane. Straight to the back of the development then left onto Stone Hurst Ct. Building 101-112. (MUST use visitor parking spaces only when showing. Unauthorized cars will be towed.)
|
|
|
| Details |
|
Architectural Type - Colonial
Parking - Asphalt Driveway, Free, Permit Included, Secure Parking, Parking Lot
Flooring - Carpet, Vinyl, Laminated
Fireplace(s) - Fireplace - Glass Doors, Wood
Interior Features - Bathroom - Stall Shower, Bathroom - Tub Shower, Carpet, Ceiling Fan(s), Combination Dining/Living, Floor Plan - Traditional, Kitchen - Galley, Pantry, Sprinkler System, Walk-in Closet(s), Window Treatments, Door Features: French, Insulated, Six Panel, Laundry: Dryer In Unit, Washer In Unit
Appliances - Built-In Microwave, Dishwasher, Oven/Range - Electric, Refrigerator, Washer/Dryer Stacked, Water Heater
Rooms List - Living Room, Primary Bedroom, Bedroom 2, Kitchen, Bathroom 2, Primary Bathroom
Roofing - Pitched, Shingle
Exterior Features - Exterior Lighting, Sidewalks, Street Lights, Tennis Court(s), Patio(s), Vinyl Siding
HOA Frequency - Monthly
HOA Fee - $330
HOA Fee Includes - Cable TV, Common Area Maintenance, Ext Bldg Maint, Lawn Maintenance, Pool(s), Security Gate, Snow Removal, Water, Sewer, Trash
Community Features - Club House, Common Grounds, Exercise Room, Fitness Center, Gated Community, Jog/Walk Path, Security, Tennis Courts, Swimming Pool
Cooling - Central A/C, Electric
Heating - Heat Pump(s), Forced Air, Electric
Hot Water - Electric
Sewer - Public Sewer
Water - Public
Additional Utilities - Cable TV, Phone, Cable, Electric: 110 Volts, 220 Volts, Circuit Breakers
|
|
|
|
|
|
|
|
|