|
|
|
| Description |
 |
|
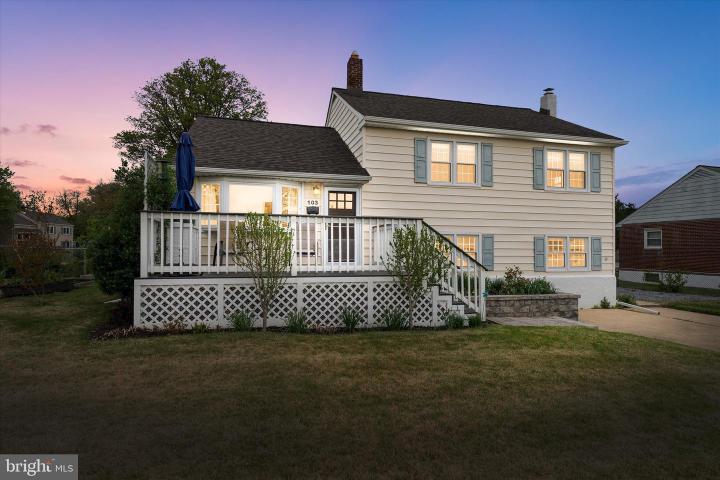
Welcome Home!!! Charming, completely updated home, located in the tranquil yet conveniently situated community of Bestfield. Ideally positioned near major roadways, medical facilities, and just minutes from shopping and Wilmington’s beautiful Riverfront restaurants, this home offers both comfort and accessibility This home is situated on a beautifully landscaped, oversized corner lot that is fully fenced for added privacy. The serene backyard offers the perfect setting for outdoor gatherings, complete with a charming shed and plenty of space for relaxing or hosting summer barbecues. The main level features an inviting front deck and an open floor plan designed for easy living and entertaining. Enjoy a spacious living room highlighted by beautiful hardwood flooring and a bright bow window, along with a dining area that flows seamlessly into the kitchen. Just a few steps up, you’ll find a newly renovated full bathroom, a large, well-lit primary bedroom with ample closet space, and two additional generously sized bedrooms. Continuing upward, a finished attic provides versatile space perfect for a home office, playroom, or guest area, along with an additional storage room. The expansive lower level is fully finished and features brand-new carpeting, a cozy fireplace, and a beautifully updated half bath—offering the perfect space for relaxing or entertaining. Current owners have completed numerous upgrades, including a new roof, new HVAC system, refinished hardwood flooring on the main level, and new carpeting on the lower level—just to name a few. There’s nothing left to do here but unpack your suitcases and move right in.
|
|
|
| Room Sizes |
|
|
|
|
| Location |
|
|
|
|
| Driving Directions |
|
|
|
|
| Details |
|
Architectural Type - Split Level
Basement - Partial, Concrete Perimeter
Rooms List - Living Room, Dining Room, Primary Bedroom, Bedroom 2, Kitchen, Family Room, Bedroom 1, Full Bath
Roofing - Architectural Shingle
Exterior Features - Vinyl Siding, Aluminum Siding
Cooling - Central A/C, Electric
Heating - Forced Air, Natural Gas
Hot Water - Natural Gas
Sewer - Public Sewer
Water - Public
|
|
|
|
|
|
|
|
|