|
|
|
| Description |
 |
|
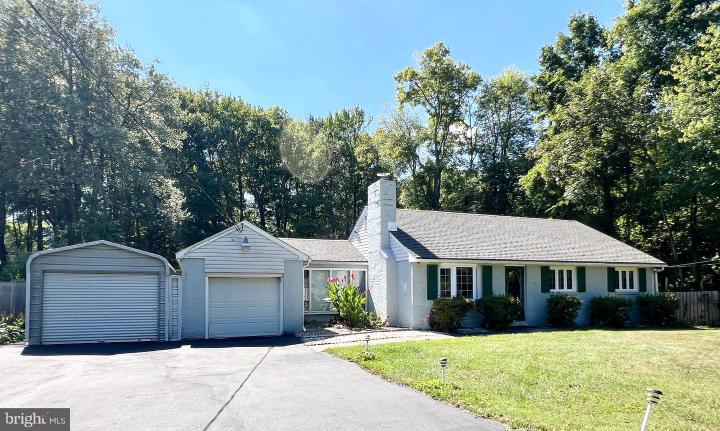
Welcome to this charming and updated ranch-style home, ready for its new owner! This 2-bedroom, 2.5-bathroom home boasts beautiful hardwood floors throughout, a functional kitchen, and a bright, airy sunroom. The spacious family room is perfect for gatherings, and the tiled basement, complete with a full bathroom, offers great space for entertaining. Situated on over half an acre, this home offers ample outdoor amenities, including an oversized deck, a vegetable garden, and a fenced yard with two sheds. There’s plenty of parking with space for over eight cars, plus a one-car garage and carport. Inside, cozy up by the wood-burning fireplace. Recent upgrades include a new HVAC system (2021), roof (2022), hot water heater (2021), and newer fencing (2020). Conveniently located near major roads and I-95, this home is just 18 minutes from the airport and 30 minutes to downtown Philadelphia. Don't miss this fantastic opportunity!
|
|
|
| Room Sizes |
|
| Living Room |
13 |
x |
23 |
Main Level |
| Dining Room |
|
x |
|
Main Level |
| Kitchen |
16 |
x |
12 |
Main Level |
| Family Room |
19 |
x |
12 |
Main Level |
| Half Bath |
|
x |
|
Main Level |
| Bathroom 1 |
|
x |
|
Main Level |
|
|
| Bedroom 1 |
13 |
x |
10 |
Main Level |
| Bedroom 2 |
12 |
x |
10 |
Main Level |
| Sun Room |
14 |
x |
9 |
Main Level |
| Full Bath |
|
x |
|
Lower Level |
|
|
|
| Location |
|
|
|
|
| Driving Directions |
|
|
From Foulk road right onto Naamans road then right onto Darley Road.
|
|
|
| Details |
|
Architectural Type - Ranch/Rambler
Garage(s) - Garage - Front Entry
Parking - Asphalt Driveway, Driveway, Attached Garage, Detached Carport
Flooring - Wood, Fully Carpeted, Tile/Brick
Basement - Full, Block
Fireplace(s) - Brick
Interior Features - Kitchen - Eat-In, Door Features: Storm, Sliding Glass, Laundry: Lower Floor
Appliances - Oven - Self Cleaning, Dishwasher, Dryer - Electric, Washer, Water Heater, Refrigerator, Microwave, Exhaust Fan
Rooms List - Living Room, Dining Room, Bedroom 2, Kitchen, Game Room, Family Room, Bedroom 1, Sun/Florida Room, Bathroom 1, Full Bath, Half Bath
Roofing - Shingle
Lot Features - Front Yard, Landscaping, Open, Rear Yard
Exterior Features - Frame, Brick
Cooling - Central A/C, Electric
Heating - Heat Pump - Oil BackUp, Electric
Hot Water - Electric
Sewer - Public Sewer
Water - Public
Additional Utilities - Cable TV, Electric Available, Sewer Available, Water Available, Cable, Fiber Optic, Electric: Circuit Breakers
|
|
|
|
|
|
|
|
|