|
|
|
| Description |
 |
|
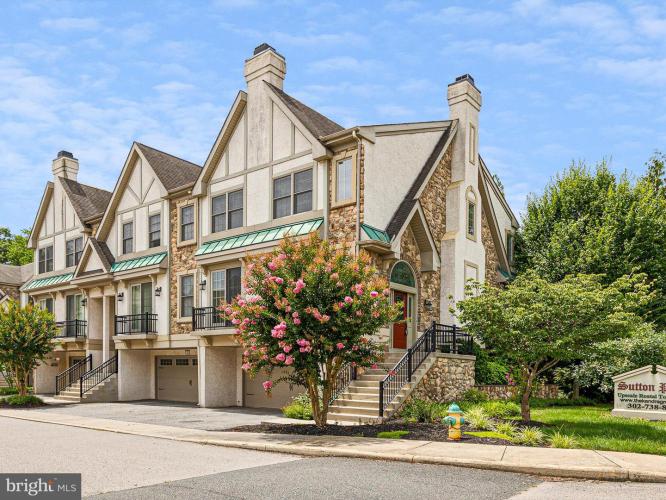
Welcome to 102 Sutton Way within the Community of Sutton Place. This end unit townhome is situated within a small enclave of twelve upscale townhomes, and in close proximity to U of D, I-95, Amtrack Rail System, Christiana Hospital and Newark restaurants. This floor plan is only one of two with a side entrance leading into the home. Upgrades to this home include stainless steel Refrigerator, Dishwasher, Oven and Microwave. The bright airy Kitchen is appointed with gleaming granite counters, bar height counter with stone work, loads of high hat lighting, beautiful backsplash and sliding door to Trex Deck with privacy screen. Recently refinished hardwood floors provide a feeling of luxury throughout the main floor, with one of two fireplaces creating the cozy ambiance for a reading nook or work-related space. High end finishes include luxury vinyl plank flooring on lower level bonus room, upgraded window molding and trim work, along with rounded drywall corners. Upper level is fully carpeted with three good sized bedrooms, walk-in closets, full bath and laundry room. The main bedroom has an ensuite bathroom. Upon entering the home from the garage the ground level bonus room includes another gas fireplace and can serve as an office, playroom or exercise room. Lower level rear patio has a gate enclosure for small children or pets. This small community has recently been converted from a Condominium to a Maintenance Corporation Association (HOA) . Fee for the HOA is $1,770 per year and includes lawn maintenance, common area maintenance, Landscaping and snow removal. There is a one-time capital contribution of $500 to the HOA at settlement. Stone/Stucco Inspection will be available upon request Don't miss this fabulous opportunity to own in an absolutely prime location!
|
|
|
| Room Sizes |
|
| Kitchen |
|
x |
|
Main Level |
| Family Room |
|
x |
|
Main Level |
| Bonus Room |
|
x |
|
Lower Level |
|
|
| Half Bath |
|
x |
|
Main Level |
| Breakfast Room |
|
x |
|
Main Level |
|
|
|
| Location |
|
|
|
|
| Driving Directions |
|
|
896 to Apple Road; Lft onto Apple; Lft on Barksdale Rd; Townhome community is on the left
|
|
|
| Details |
|
Architectural Type - Carriage House
Garage(s) - Additional Storage Area, Garage - Front Entry, Garage Door Opener
Flooring - Hardwood, Ceramic Tile
Basement - Garage Access, Walkout Level, Windows, Concrete Perimeter
Fireplace(s) - Gas/Propane
Rooms List - Kitchen, Family Room, Breakfast Room, Laundry, Bonus Room, Half Bath
Roofing - Architectural Shingle
Exterior Features - Stone, Stucco, Concrete
HOA Frequency - Annually
HOA Fee - $1770
HOA Fee Includes - Common Area Maintenance, Lawn Maintenance, Snow Removal
Cooling - Central A/C, Electric
Heating - Heat Pump - Gas BackUp, Natural Gas
Hot Water - Natural Gas
Sewer - Public Sewer
Water - Public
|
|
|
|
|
|
|
|
|