|
|
|
| Description |
 |
|
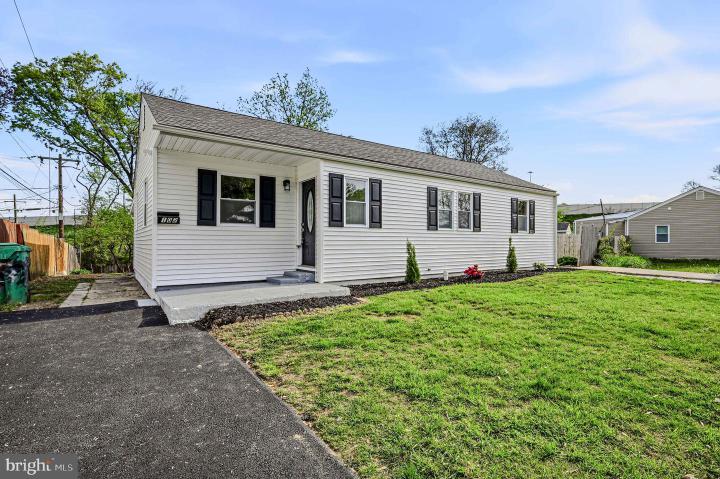
Completely renovated and move-in ready, this beautifully updated ranch home offers modern living with an open, inviting layout. Step through the front door into a spacious living room that seamlessly flows into the gourmet kitchen, creating the perfect open-concept design for everyday living and entertaining. The kitchen features a large island with seating, quartz countertops, premium white cabinetry with soft-close drawers, custom tile backsplash, and stainless-steel appliances. Just off the kitchen, the dining area provides an ideal space for gatherings. Convenient laundry/utility room just off the kitchen. A step down from the main living area brings you to a sunken family room with direct access to the expansive backyard, perfect for relaxing or hosting guests. The home also features a fully renovated bathroom with custom tile and all new fixtures, along with three well-sized bedrooms offering comfort and versatility. Situated on a large, level lot, the property offers a large backyard and the convenience of two driveways, including one that has been newly paved. Additional upgrades include a brand-new HVAC system, ensuring efficiency and peace of mind. A perfect blend of style, function, and modern updates, this home is ready for its next owner to enjoy.
|
|
|
| Room Sizes |
|
| Living Room |
11 |
x |
19 |
Main Level |
| Dining Room |
10 |
x |
8 |
Main Level |
| Kitchen |
11 |
x |
8 |
Main Level |
| Family Room |
|
x |
|
Main Level |
|
|
| Master Bed |
13 |
x |
10 |
Main Level |
| Bedroom 2 |
9 |
x |
12 |
Main Level |
| Bedroom 3 |
|
x |
|
Main Level |
|
|
|
| Location |
|
|
|
|
| Driving Directions |
|
|
102 Robinson Dr, New Castle, DE 19720
|
|
|
| Details |
|
Architectural Type - Ranch/Rambler
Flooring - Engineered Wood
Basement - Slab
Interior Features - Breakfast Area, Laundry: Main Floor
Rooms List - Living Room, Dining Room, Primary Bedroom, Bedroom 2, Bedroom 3, Kitchen, Family Room, Attic
Roofing - Shingle
Lot Features - Sloping
Exterior Features - Frame
Cooling - Central A/C, Electric
Heating - Forced Air, Natural Gas
Hot Water - Natural Gas
Sewer - Public Sewer
Water - Public
|
|
|
|
|
|
|
|
|