|
|
|
| Description |
 |
|
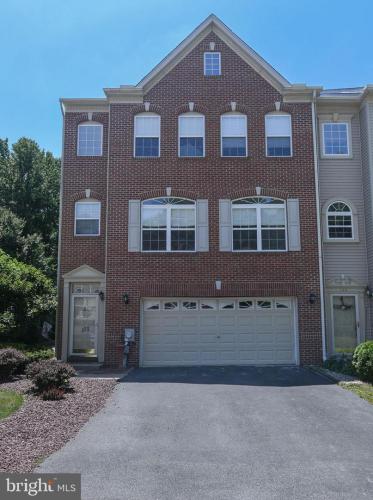
Welcome to 102 Persimmon Place in Brennan Estates in the popular Appoquinimink School District. This lovely brick front end unit is located on a cul de sac on a corner lot with a sizeable back and side yard. There is an expansive deck and patio to enjoy year round with sliders right into the finished basement. The main level consists of a spacious living/dining area with 9 ' ceiling, a powder room and a brightly lit kitchen with upgraded stainless steel dishwasher , 42" cabinets, corian counter tops and a breakfast area with a bay window. There is also a sitting area with sliding glass doors to the 12x25 deck. On the second level you will find three spacious bedrooms and two full baths. The primary bedroom has a vaulted ceiling with ceiling fan, bay window with sitting area and spacious walk-in closet and en-suite. Plenty of room for storage and a tankless water system! Additionally, enjoy the beautiful pool, tennis courts, basketball court and playground.
|
|
|
| Room Sizes |
|
| Living Room |
22 |
x |
11 |
Main Level |
| Dining Room |
14 |
x |
11 |
Main Level |
| Kitchen |
15 |
x |
12 |
Main Level |
| Family Room |
12 |
x |
10 |
Main Level |
|
|
| Master Bed |
16 |
x |
12 |
Upper Level |
| Bedroom 2 |
12 |
x |
11 |
Upper Level |
| Bedroom 3 |
12 |
x |
11 |
Upper Level |
| Den |
19 |
x |
12 |
Lower Level |
|
|
|
| Location |
|
|
|
|
| Driving Directions |
|
|
|
|
| Details |
|
Architectural Type - Colonial
Garage(s) - Garage - Front Entry, Garage Door Opener, Inside Access
Parking - Paved Parking, Attached Garage, Driveway, On Street
Flooring - Carpet, Vinyl
Basement - Concrete Perimeter
Interior Features - Breakfast Area, Carpet, Ceiling Fan(s), Combination Dining/Living, Door Features: Sliding Glass, Storm, Laundry: Lower Floor
Appliances - Dishwasher, Oven - Self Cleaning, Stainless Steel Appliances, Stove, Water Heater
Rooms List - Living Room, Dining Room, Primary Bedroom, Bedroom 2, Bedroom 3, Kitchen, Family Room, Den
Roofing - Architectural Shingle
Lot Features - Corner, Cul-de-sac, Front Yard, Landscaping
Exterior Features - Sidewalks, Street Lights, Deck(s), Patio(s), Brick, Vinyl Siding, Aluminum Siding
HOA Frequency - Annually
HOA Fee - $375
HOA Fee Includes - Common Area Maintenance
Community Features - Basketball Courts, Common Grounds
Cooling - Central A/C, Electric
Heating - Heat Pump(s), Natural Gas
Hot Water - Electric
Sewer - Public Sewer
Water - Public
|
|
|
|
|
|
|
|
|