|
|
|
| Description |
 |
|
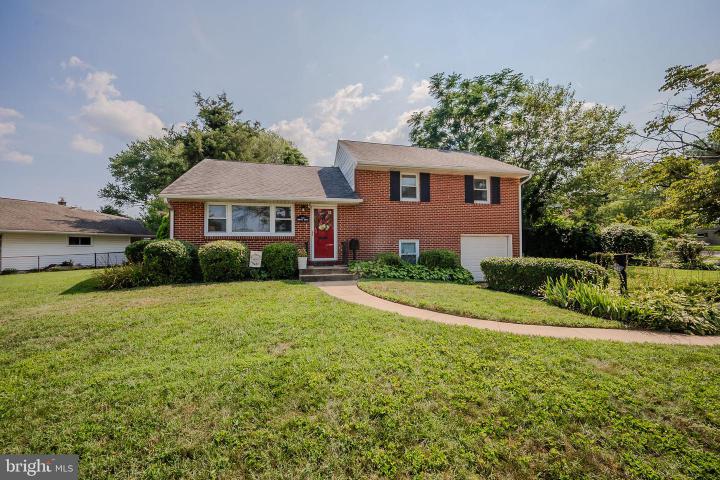
Welcome to 102 Darwin Drive, in the community of Newkirk Estates. This well-appointed home has been modernized from top to bottom with custom detail and contemporary finishes. Highlights include bright living spaces, hardwood floors, a loaded kitchen, and a wood burning fireplace. All of this, sitting on a lovely corner property with a private & peaceful outdoor setting and fenced yard. Step inside to the spacious family room with corner windows and lovely natural light. Flow into the beautiful kitchen with white cabinetry and subway tile backsplash, quartz countertops, and stainless steel appliances. The adjoining dining & living space features exposed brick walls, a cozy wood burning fireplace, and sliding doors leading out to the brick patio. Enjoy grilling, dining, relaxing, and entertaining in this peaceful space surrounded by nature. Back inside, hardwood floors extend upstairs and throughout all 3 bedrooms including the primary suite with en-suite half bath. An updated hall bathroom completes this level. The lower level of this home is finished to perfection and offers an ideal space for an office, playroom, movie room, exercise room, or whatever your needs require, in addition to the laundry room with laundry tub, and access outside. Bonus features include a floored attic for storage, 1-car garage, and nice-sized driveway for plenty of parking. There is nothing this home doesn’t have! Close to downtown Newark, Wilmington, and major routes for commuting. Be sure to view the virtual tour and schedule a showing today.
|
|
|
| Room Sizes |
|
| Living Room |
|
x |
|
Main Level |
| Dining Room |
|
x |
|
Main Level |
| Kitchen |
|
x |
|
Main Level |
| Family Room |
|
x |
|
Main Level |
| Laundry |
|
x |
|
Lower Level |
| Bathroom 1 |
|
x |
|
Upper Level |
|
|
| Master Bed |
|
x |
|
Upper Level |
| Bedroom 2 |
|
x |
|
Upper Level |
| Bedroom 3 |
|
x |
|
Upper Level |
| Rec Room |
|
x |
|
Lower Level |
| Half Bath |
|
x |
|
Upper Level |
|
|
|
| Location |
|
|
|
|
| Driving Directions |
|
|
|
|
| Details |
|
Architectural Type - Split Level
Garage(s) - Garage - Front Entry, Inside Access, Garage Door Opener
Flooring - Wood, Vinyl, Laminated, Concrete
Basement - Concrete Perimeter
Fireplace(s) - Brick, Wood
Interior Features - Attic, Breakfast Area, Ceiling Fan(s), Combination Kitchen/Dining, Family Room Off Kitchen, Floor Plan - Open, Kitchen - Eat-In, Kitchen - Table Space, Upgraded Countertops, Wood Floors, Door Features: Sliding Glass, Storm, Laundry: Lower Floor
Appliances - Built-In Microwave, Built-In Range, Dishwasher, Disposal, Dryer, Oven - Self Cleaning, Oven - Single, Oven/Range - Electric, Stainless Steel Appliances, Washer, Water Heater
Rooms List - Living Room, Dining Room, Primary Bedroom, Bedroom 2, Bedroom 3, Kitchen, Family Room, Laundry, Recreation Room, Storage Room, Bathroom 1, Half Bath
Roofing - Pitched, Shingle
Lot Features - Corner, Front Yard, Landscaping, Level, Private, Rear Yard, SideYard(s), Trees/Wooded
Exterior Features - Exterior Lighting, Patio(s), Brick
Cooling - Ceiling Fan(s), Central A/C, Electric
Heating - Forced Air, Natural Gas
Hot Water - Natural Gas
Sewer - Public Sewer
Water - Public
|
|
|
|
|
|
|
|
|