|
|
|
| Description |
 |
|
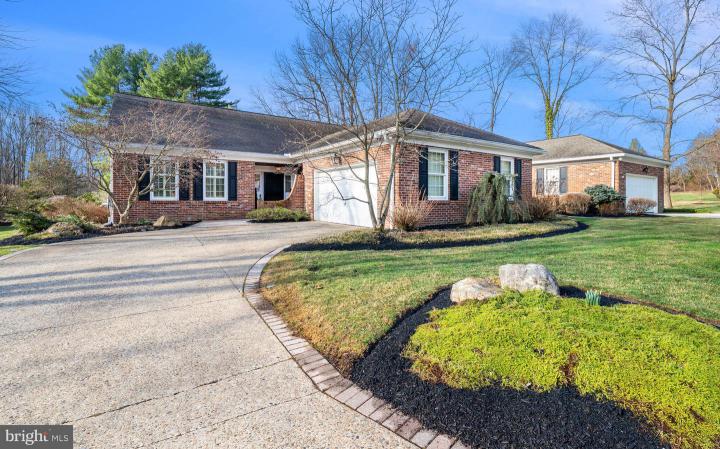
Welcome to 1013 Barley Drive, located in the heart of Greenville, in the sought after neighborhood of Barley Mill Court. This colonial style twin ranch home is the perfect blend of classic architectural charm and modern updates. Enter into the grand foyer featuring a sophisticated tray ceiling. The main level flows seamlessly into the formal living and dining rooms. The heart of the home is a chef's dream kitchen. The large kitchen features: premium finishes such as the granite countertops, island, glass front cabinetry and custom colored cabinetry. The large center island provides an extra prep sink. Adjacent to the kitchen is the breakfast room perfect for dining and everyday meals. The primary bedroom is on the main level and includes a beautiful, renovated bathroom which features marble floor, dual vanity and a walk-in shower with glass and marble surround. The two additional bedrooms and full bathroom complete the main level. The back yard offers outside living on the large brick patio. Enjoy lounging or eating al fresco with views of the open space! This home provides one level living. We invite you to tour this home today.
|
|
|
| Room Sizes |
|
| Living Room |
22 |
x |
15 |
Main Level |
| Dining Room |
15 |
x |
12 |
Main Level |
| Kitchen |
16 |
x |
22 |
Main Level |
| Primary Bath |
|
x |
|
Main Level |
|
|
| Master Bed |
18 |
x |
13 |
Main Level |
| Bedroom 2 |
15 |
x |
13 |
Main Level |
| Bedroom 3 |
12 |
x |
11 |
Main Level |
|
|
|
| Location |
|
|
|
|
| Driving Directions |
|
|
From Centre Rd turn left onto Barley Mill Rd turn left onto Barley Dr
|
|
|
| Details |
|
Architectural Type - Ranch/Rambler
Garage(s) - Garage - Side Entry, Garage Door Opener, Inside Access
Flooring - Hardwood
Basement - Full, Unfinished, Block
Fireplace(s) - Brick
Interior Features - Air Filter System
Appliances - Built-In Range, Dishwasher, Disposal
Rooms List - Living Room, Dining Room, Primary Bedroom, Bedroom 2, Bedroom 3, Kitchen, Primary Bathroom, Full Bath
Roofing - Pitched, Shingle
Lot Features - Open
Exterior Features - Brick
HOA Frequency - Annually
HOA Fee - $850
HOA Fee Includes - Common Area Maintenance, Snow Removal
Cooling - Central A/C, Electric
Heating - Forced Air, Oil
Hot Water - Electric
Sewer - Public Sewer
Water - Public
|
|
|
|
|
|
|
|
|