|
|
|
| Description |
 |
|
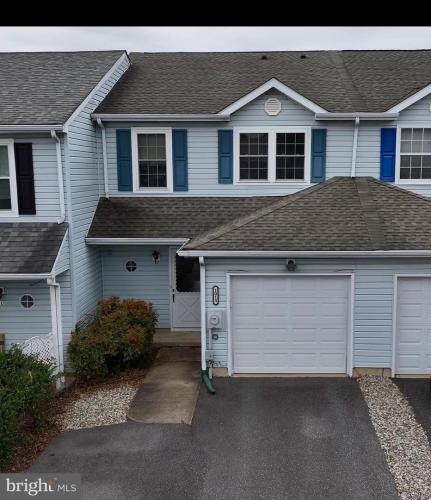
**Highest & Best Deadline 3/19 at 5pm* Welcome to this beautifully maintained townhome in the desirable Green Valley community of Newark! This spacious home offers 3 bedrooms, 2.5 bathrooms, and approximately 1,500 square feet of living space, providing the perfect blend of comfort and convenience. Parking is easy with a one-car garage and double driveway, offering plenty of room for guests. Step inside to a welcoming foyer that opens to an inviting open-concept living, dining, and kitchen area, ideal for both everyday living and entertaining. A conveniently located half bath completes the first floor. A sliding glass door in the living room leads to a recently updated rear deck with a room for additional storage. The backyard space is perfect for relaxing, enjoying the sun, or hosting some great summer barbecues. Upstairs, you’ll find three well-sized bedrooms, including a primary suite with its own full bathroom, plus the added convenience of second-floor laundry. An additional full bathroom serves the second and third bedrooms. Conveniently located near Kirkwood Highway, shopping, dining, and major commuting routes, this home offers easy access to everything Newark and the surrounding area have to offer. Don’t miss the opportunity to own this well-located home with great space and modern comfort in a popular Newark neighborhood.
|
|
|
| Room Sizes |
|
|
|
|
| Location |
|
|
|
|
| Driving Directions |
|
|
|
|
| Details |
|
Architectural Type - Colonial
Garage(s) - Garage Door Opener, Garage - Front Entry, Inside Access
Parking - Asphalt Driveway, Driveway, Attached Garage
Flooring - Fully Carpeted, Vinyl
Basement - Slab
Rooms List - Living Room, Dining Room, Primary Bedroom, Bedroom 2, Kitchen, Bedroom 1, Attic
Roofing - Shingle
Exterior Features - Street Lights, Deck(s), Vinyl Siding
HOA Frequency - Annually
HOA Fee - $35
HOA Fee Includes - Common Area Maintenance, Snow Removal
Cooling - Central A/C, Electric
Heating - Forced Air, Heat Pump(s), Electric
Hot Water - Electric
Sewer - Public Sewer
Water - Public
Additional Utilities - Cable TV, Electric: Circuit Breakers
|
|
|
|
|
|
|
|
|