|
|
|
| Description |
 |
|
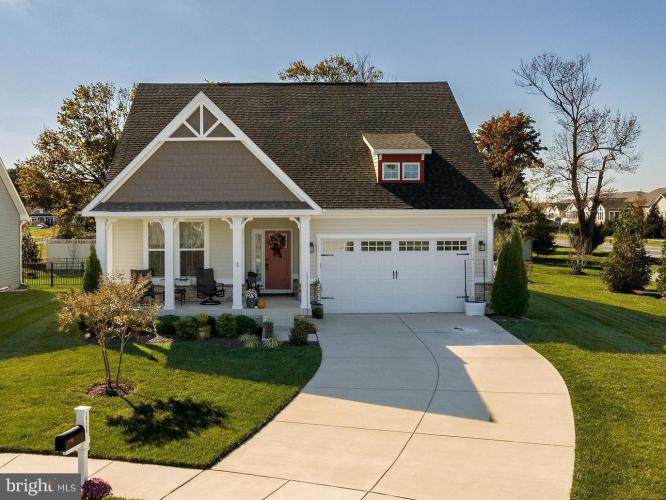
ALMOST EAST OF ROUTE ONE!!! Like new home, roughly 3/4 mile to every day conveniences. 2 bedrooms AND an office on the first floor, as well as a finished basement! Enjoy the ease of this gorgeous move-in ready RANCH home, roughly 2,500 sq. ft. with finished BASEMENT, less than 5 years old and nestled in a newly completed and thoughtful community. Step into this beautiful cul-de-sac location and be greeted by a spacious open floor plan filled with natural light. This home has everything you need and more. The main floor offers flexible living spaces, including a generous living room, a dining area perfect for entertaining, and a kitchen equipped with stainless appliances and ample storage space. Additionally, you'll find three rooms, with one serving as a dedicated study, and two full bathrooms, including a luxurious primary suite with its own private bathroom and double vanity. The light filled sunroom is a perfect place to relax and unwind. And when you need extra space for guests or hobbies, the finished basement is ready to accommodate you. Complete with a large family room, a bedroom nook, and plenty of storage space, it provides endless opportunities for relaxation and recreation. Go outside to your own personal outdoor oasis, featuring a firepit area to enjoy cool evenings and a rejuvenating hot tub. The lighted stamped concrete patio surrounded by irrigated flower beds adds the perfect touch of elegance to your surroundings. But the perks don't end there! Living in this home means residing in a highly convenient location, close to all popular local amenities. Whether you're heading to work, running errands, or exploring the vibrant community with community pool, you'll find it effortless to get anywhere you need to go. Schedule your showing today and witness firsthand why this home is perfect for you. Your search ends here - rejoice in the luxury of a move-in ready home that ticks all the boxes. (once the roundabout work is finished @ five points, access to all the amenities will be even quicker!)
|
|
|
| Room Sizes |
|
| Kitchen |
16 |
x |
11 |
Main Level |
| Family Room |
27 |
x |
28 |
Lower Level |
| Storage Room |
20 |
x |
26 |
Lower Level |
| Foyer |
21 |
x |
8 |
Main Level |
| Primary Bath |
10 |
x |
13 |
Main Level |
|
|
| Master Bed |
13 |
x |
17 |
Main Level |
| Bedroom 2 |
12 |
x |
10 |
Main Level |
| Great Room |
13 |
x |
28 |
Main Level |
| Sun Room |
12 |
x |
13 |
Main Level |
| Study |
13 |
x |
10 |
Main Level |
| Bathroom 2 |
|
x |
|
Main Level |
|
|
|
| Location |
|
|
|
|
| Driving Directions |
|
|
From Five Points, head west on Beaver Dam Road, left into Lewes Crossing (S. Deep Valley Blvd), right on Oakney St, left on Frances Ann St, left on Barney St, last home on the left
|
|
|
| Details |
|
Architectural Type - Ranch/Rambler
Garage(s) - Garage - Front Entry, Garage Door Opener, Inside Access
Parking - Concrete Driveway, Attached Garage, Driveway, On Street
Basement - Partially Finished, Full, Improved, Concrete Perimeter
Interior Features - Ceiling Fan(s), Combination Kitchen/Living, Dining Area, Entry Level Bedroom, Family Room Off Kitchen, Floor Plan - Open, Kitchen - Island, Pantry, Primary Bath(s), Recessed Lighting, Upgraded Countertops, Walk-in Closet(s), Window Treatments, Door Features: French, Laundry: Main Floor
Appliances - Built-In Microwave, Dishwasher, Disposal, Dryer, Oven/Range - Electric, Stainless Steel Appliances, Washer, Water Heater - Tankless, Refrigerator
Rooms List - Primary Bedroom, Bedroom 2, Kitchen, Family Room, Foyer, Study, Sun/Florida Room, Great Room, Storage Room, Bathroom 2, Primary Bathroom
Roofing - Architectural Shingle
Lot Features - Backs - Open Common Area, Cleared, Corner, Front Yard, Landscaping, No Thru Street, SideYard(s)
Exterior Features - Awning(s), Extensive Hardscape, Exterior Lighting, Hot Tub, Underground Lawn Sprinkler, Sidewalks, Patio(s), Porch(es), Vinyl Siding, Stone
HOA Frequency - Monthly
HOA Fee - $277
HOA Fee Includes - Common Area Maintenance, Lawn Maintenance, Management, Pool(s), Recreation Facility, Road Maintenance, Snow Removal, Trash
Community Features - Club House, Common Grounds, Exercise Room, Jog/Walk Path, Pool - Outdoor, Swimming Pool
Cooling - Central A/C, Electric
Heating - Forced Air, Natural Gas
Hot Water - Natural Gas
Sewer - Public Sewer
Water - Public
Additional Utilities - Under Ground, Cable TV Available
|
|
|
|
|
|
|
|
|