|
|
|
| Description |
 |
|
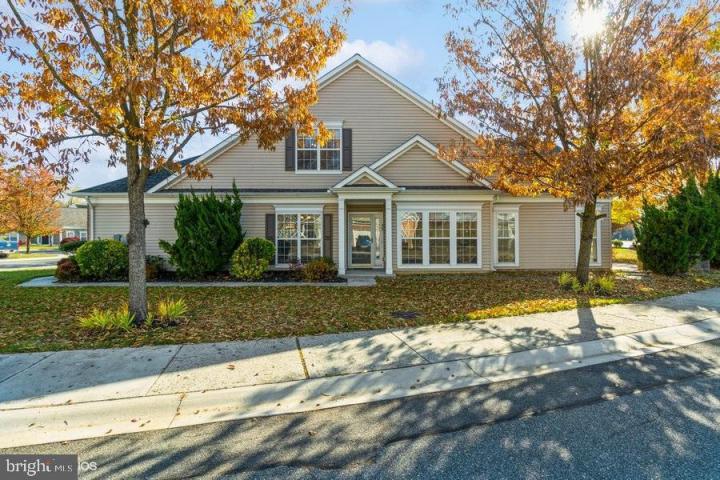
Welcome home! This beautiful property is nestled in the well maintained community of "Traditions at Jester Crossing". This, 3 bedroom/3 full bath, 2 story home provides for both, 1 and/or 2 story living The interior of this home has a unique floor plan that provides ample space for privacy as well as a variety of other uses. The bright eat-in kitchen, family room, and dining areas create a spacious and inviting atmosphere, perfect for entertaining or simply enjoying relaxing times. The loft area is a bonus space! If you're someone who enjoys outdoor living, you'll love the tranquil patio that leads from the main living areas. It's a great spot to relax and unwind, or just enjoy nature. Additionally, the single-car garage is open and spacious, offering convenience and additional storage options. As part of the community, you'll have access to a beautiful community center. It features a party room for hosting gatherings, a relaxing area to unwind, and exercise equipment/room if that’s your thing. Overall, this home offers a comfortable and stylish lifestyle within a beautiful 55+ community. Make your appointment today!
|
|
|
| Room Sizes |
|
| Living Room |
|
x |
|
Main Level |
| Dining Room |
|
x |
|
Main Level |
| Kitchen |
|
x |
|
Main Level |
| Foyer |
|
x |
|
Main Level |
|
|
| Bedroom 1 |
|
x |
|
Upper Level |
| Bedroom 2 |
|
x |
|
Main Level |
| Loft |
|
x |
|
Upper Level |
| Bathroom 1 |
|
x |
|
Main Level |
|
|
|
| Location |
|
|
|
|
| Driving Directions |
|
|
Rt 40 to Wrangler Hill Rd (RT 72) south, to Right onto Red Lion Rd, to Right onto Jester, to Roeper St
|
|
|
| Details |
|
Architectural Type - Contemporary
Garage(s) - Garage - Side Entry, Garage Door Opener
Parking - Unassigned, Attached Garage, Driveway, Off Street
Basement - Permanent, Slab
Interior Features - Carpet, Ceiling Fan(s), Crown Moldings, Dining Area, Entry Level Bedroom, Formal/Separate Dining Room, Kitchen - Eat-In, Pantry, Tub Shower, Stall Shower, Walk-in Closet(s), Wood Floors, Laundry: Main Floor, Hookup
Appliances - Built-In Microwave, Dishwasher, Oven/Range - Gas, Refrigerator
Rooms List - Living Room, Dining Room, Bedroom 2, Bedroom 3, Kitchen, Foyer, Loft, Bathroom 1
Roofing - Shingle
Exterior Features - Brick, Vinyl Siding
HOA Frequency - Monthly
HOA Fee - $200
Cooling - Central A/C, Electric
Heating - Forced Air, Natural Gas
Hot Water - Natural Gas
Sewer - Public Sewer
Water - Public
Additional Utilities - Cable TV Available, Electric Available, Natural Gas Available, Sewer Available, Phone
|
|
|
|
|
|
|
|
|