|
|
|
| Description |
 |
|
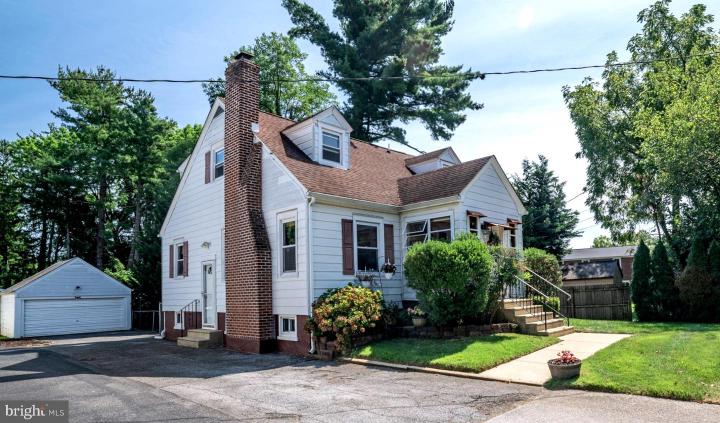
This custom-built, four-bedroom, two-bathroom classic Cape Cod in north Wilmington is within walking distance of shops, restaurants, fitness centers, and minutes from parks, golf courses, museums, theaters, and major highways. Located at the end of the street (no through traffic), the house boasts a flexible floor plan, an updated heating system, plus an oversized two-car garage with a remote opener. The first floor has two-zone air conditioning/heating system for added comfort. Enter the home via the inviting front porch – ideal for enjoying a morning coffee, chatting with neighbors, or watching your kids ride their bikes. The comfortable living room is highlighted by a charming brick fireplace and offers a retreat for unwinding after a long day. The eat-in kitchen impresses with its updated refrigerator and cabinetry, pantry, ceiling fans, and ample counter space. The kitchen includes a charming window bench – a welcoming space for meals and gatherings. You'll love the versatility of the main level layout with a first-floor bedroom and a second first floor bedroom that can easily serve as a den or office. Classic hardwood floors bring a timeless elegance and warmth to this home. There are two full bathrooms — one upstairs and one on the main level. The majority of the home features energy-efficient double-pane windows. On the second floor, you'll find two generously sized bedrooms, each with a ceiling fan and closet. The upper level also provides flexible storage options, including a walk-in closet and floored attic space. The full basement has a separate side door entrance, giving you lots of possibilities. The property has ample storage throughout. Call for your appointment today. Don’t miss out on this great property!
|
|
|
| Room Sizes |
|
| Living Room |
17 |
x |
15 |
Main Level |
| Kitchen |
17 |
x |
13 |
Main Level |
| Storage Room |
|
x |
|
Upper Level |
| Full Bath |
|
x |
|
Upper Level |
| Attic |
|
x |
|
Upper Level |
|
|
| Bedroom 1 |
12 |
x |
11 |
Upper Level |
| Bedroom 2 |
12 |
x |
11 |
Upper Level |
| Bedroom 3 |
12 |
x |
10 |
Main Level |
| Bedroom 4 |
11 |
x |
10 |
Main Level |
|
|
|
| Location |
|
|
|
|
| Driving Directions |
|
|
Concord Pike (202) to Beryl to Princess
|
|
|
| Details |
|
Architectural Type - Cape Cod
Garage(s) - Garage - Front Entry
Flooring - Solid Hardwood
Basement - Outside Entrance, Side Entrance, Workshop, Block
Fireplace(s) - Mantel(s), Wood
Interior Features - Breakfast Area, Built-Ins, Ceiling Fan(s), Entry Level Bedroom, Kitchen - Eat-In, Walk-in Closet(s), Wood Floors, Laundry: Basement
Rooms List - Living Room, Bedroom 2, Bedroom 3, Bedroom 4, Kitchen, Bedroom 1, Storage Room, Attic, Full Bath
Roofing - Shingle
Lot Features - No Thru Street, Partly Wooded, Rear Yard
Exterior Features - Gutter System, Aluminum Siding
Cooling - Ductless/Mini-Split, Window Unit(s), Electric
Heating - Baseboard - Hot Water, Oil
Hot Water - Electric
Sewer - Public Sewer
Water - Public
|
|
|
|
|
|
|
|
|