|
|
|
| Description |
 |
|
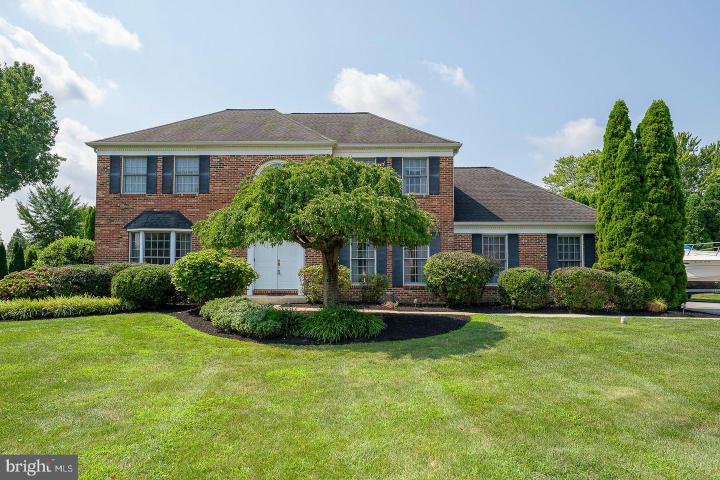
This is your moment! You won’t want to miss this spectacular opportunity to reside in North Wilmington’s coveted community of beautiful Beau Tree! This picturesque 4 BR, 2.5 BA home is crisp, clean and absolutely move-in condition. Nestled on a lovely level lot, this home boasts a cheerful but somewhat traditional layout. You will absolutely love the incredible 2 story foyer, Formal Dining Room with gleaming h/w flooring, large Living room with lots of natural light. The kitchen features a center island, granite countertops, stainless appliances, modern nook either for an entertaining bar or a coffee station as well as a full walk in pantry. The family/great room is open style with a gas fireplace & has sliders and access to a concrete covered patio. There is main floor laundry with versatile cabinetry conveniently located on the first floor as well as powder room & access to the spacious 2 car garage. On the 2nd floor, enjoy the spacious master bedroom with cathedral ceiling and walk in closet. The tiled master bath has a cathedral ceiling, a Jacuzzi tub and 2 vanities. There are 3 additional bedrooms and another full bath. The basement level is partially finished, and provides a decent work out space or extra storage. The pool table and ping pong table are included. This home is absolutely gorgeous inside and out! There is an extra long driveway, fresh landscaping, plenty of yard space, a great entertaining area and is a great location for either commuting to Philly, Wilmington or the Delaware beaches! Enjoy the tax free shopping along 202 and make this house your forever home!
|
|
|
| Room Sizes |
|
| Living Room |
|
x |
|
Main Level |
| Dining Room |
|
x |
|
Main Level |
| Kitchen |
|
x |
|
Main Level |
| Family Room |
20 |
x |
15 |
Main Level |
| Laundry |
|
x |
|
Main Level |
|
|
| Master Bed |
|
x |
|
Upper Level |
| Bedroom 2 |
|
x |
|
Upper Level |
| Bedroom 3 |
|
x |
|
Upper Level |
| Bedroom 4 |
|
x |
|
Upper Level |
|
|
|
| Location |
|
|
|
|
| Driving Directions |
|
|
Ebright to Gateway, home on R
|
|
|
| Details |
|
Architectural Type - Colonial
Garage(s) - Garage - Side Entry
Flooring - Wood, Fully Carpeted
Basement - Full, Partially Finished, Concrete Perimeter
Interior Features - Primary Bath(s), Kitchen - Island, Butlers Pantry, Ceiling Fan(s), WhirlPool/HotTub, Central Vacuum, Dining Area, Laundry: Main Floor
Appliances - Oven - Self Cleaning, Dishwasher
Rooms List - Living Room, Dining Room, Primary Bedroom, Bedroom 2, Bedroom 3, Kitchen, Family Room, Bedroom 1, Laundry
Lot Features - Corner
Exterior Features - Brick, Vinyl Siding, Aluminum Siding
HOA Frequency - Annually
HOA Fee - $125
HOA Fee Includes - Common Area Maintenance
Cooling - Central A/C, Natural Gas
Heating - Forced Air, Natural Gas
Hot Water - Natural Gas
Sewer - Public Sewer
Water - Public
Additional Utilities - Cable TV
|
|
|
|
|
|
|
|
|