|
|
|
| Description |
 |
|
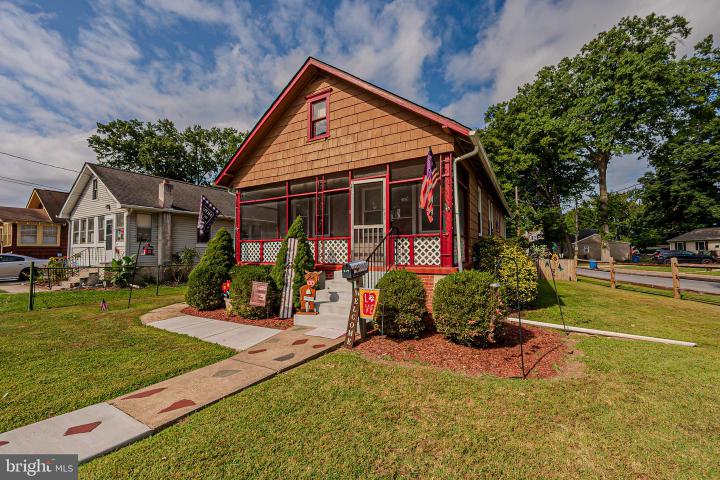
The seller will consider all reasonable offers Welcome to 101 Beech Avenue. You will first notice landscaping and manicured lawn. Come up the new concrete steps into the screen porch, where you can envision yourself sitting and enjoying a comfortable day. Enter into the open and airy living room and take notice of the new flooring that flows from the living room into the eat-in kitchen. Enjoy all of the possibilities that the large eat-in kitchen has to offer. Gaze at the updated bath on the first floor, complete with a new shower. Use your imagination to design the perfect layout for the 2 ample-sized bedrooms on the first floor. Head up the stairs to the second floor, where you will find a 3rd bedroom or an office and plenty of floored storage space. Make your way down into the partially finished basement, where you will find even more living space to enjoy, as well as a very large unfinished area for storage, etc. Make your way back to the large, fenced-in rear yard that is perfect for entertaining and relaxing during the warmer months. Schedule your showing today A driveway is located behind the rear fence, and a brush area on the other side of the driveway is also part of this lot. Co-listing agent is related to the seller
|
|
|
| Room Sizes |
|
| Living Room |
20 |
x |
12 |
Main Level |
| Kitchen |
19 |
x |
11 |
Main Level |
| Family Room |
19 |
x |
12 |
Lower Level |
| Attic |
|
x |
|
Upper Level |
|
|
| Master Bed |
21 |
x |
10 |
Main Level |
| Bedroom 2 |
12 |
x |
10 |
Main Level |
| Office |
12 |
x |
16 |
Upper Level |
|
|
|
| Location |
|
|
|
|
| Driving Directions |
|
|
|
|
| Details |
|
Architectural Type - A-Frame, Bungalow
Flooring - Hardwood, Vinyl
Basement - Daylight, Partial, Block
Interior Features - Attic, Ceiling Fan(s), Kitchen - Eat-In, Wood Floors, Laundry: Basement
Appliances - Dryer - Electric, Freezer, Oven/Range - Gas, Refrigerator, Washer
Rooms List - Living Room, Primary Bedroom, Bedroom 2, Kitchen, Family Room, Office, Attic
Roofing - Shingle
Lot Features - Front Yard
Exterior Features - Stucco, Block, Brick
Cooling - Ceiling Fan(s), Window Unit(s), Electric
Heating - Baseboard - Hot Water, Natural Gas
Hot Water - Natural Gas
Sewer - Public Sewer
Water - Public
Additional Utilities - Natural Gas Available, Electric Available, Cable TV Available
|
|
|
|
|
|
|
|
|