|
|
|
| Description |
 |
|
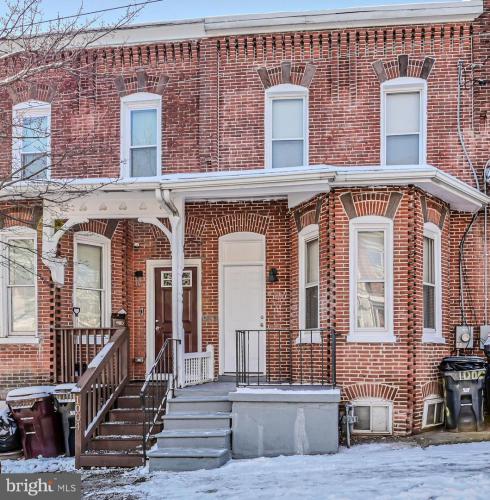
Welcome home to 1006 W 7th St! This home which may qualify for financial assistance is located in the City of Wilmington by the Cool Spring area, super close to I-95 for commuting, and has been fully renovated by the current owner. Walking into the home you feel the sense of pride, care, and cleanliness of the renovations. Entering the living room from the front covered porch, you will notice the large living area, brand new luxury vinyl flooring (2023), fresh neutral paint throughout (2023), and the spacious open concept layout. The new flooring flows from the living room, through the dining room, and into the kitchen. The formal dining room that is open to the living room and offers a great space for entertaining or hosting dinners. The kitchen has just been updated with brand new white cabinets, granite countertops, and new appliances (2023). The rear exit is located through the kitchen that leads to the backyard. Upstairs you will find a large main bedroom, brand new carpet throughout (2023), two more bedrooms, and a fully renovated bathroom. The bathroom features a tiled shower/tub, new vanity and fixtures, new toilet, new luxury vinyl plank flooring (2023), and a linen closet which can be hard to find! Additional features include a cleaned and painted basement great for storage or an additional living area, all appliances included, and ample closet space in each bedroom making this a great functional home. With all these amenities this home is a must see at this price! This property is in a geographical area that may qualify you for financial assistance up to $15,000. There are also more programs available to help buyers purchase a home with little to no money out of pocket. (restrictions apply). Contact us to learn more or to schedule your appointment today!
|
|
|
| Room Sizes |
|
| Living Room |
20 |
x |
15 |
Main Level |
| Dining Room |
12 |
x |
10 |
Main Level |
| Kitchen |
13 |
x |
11 |
Main Level |
|
|
| Bedroom 1 |
15 |
x |
12 |
Upper Level |
| Bedroom 2 |
11 |
x |
9 |
Upper Level |
| Bedroom 3 |
11 |
x |
9 |
Upper Level |
|
|
|
| Location |
|
|
|
|
| Driving Directions |
|
|
4th st to W Van Buren, right onto w 7th st, house is on the right
|
|
|
| Details |
|
Architectural Type - Colonial
Flooring - Luxury Vinyl Plank, Carpet
Basement - Full, Brick/Mortar
Appliances - Stainless Steel Appliances
Rooms List - Living Room, Dining Room, Bedroom 2, Bedroom 3, Kitchen, Bedroom 1
Roofing - Flat
Exterior Features - Brick
Heating - Forced Air, Natural Gas
Hot Water - Natural Gas
Sewer - Public Sewer
Water - Public
|
|
|
|
|
|
|
|
|