|
|
|
| Description |
 |
|
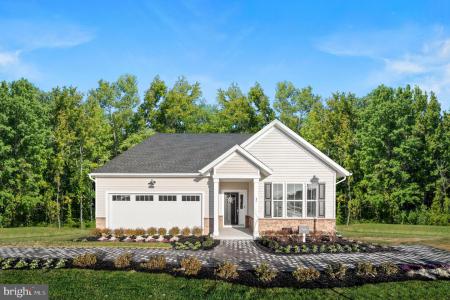
Up to $25,000 in CLOSING COSTS with a closing on or before 11/15/23!! Welcome to this exquisite home, meticulously crafted to cater to your every comfort and convenience. From the moment you step inside, you'll be captivated by the thoughtful design that defines this single-level masterpiece. This residence boasts an inviting floorplan that revolves around an expansive great room, seamlessly connected to a spacious kitchen, designed to fulfill your culinary dreams. The dining area is adorned with ample wall space, beckoning you to showcase your treasured furniture pieces or to explore the exciting possibilities of redecoration. Whether you choose to preserve your cherished decor or embark on a fresh interior design journey, this space provides endless possibilities for your creative expression. As you retire to the primary bedroom, you'll discover an opulent retreat that exceeds your expectations. Here, you'll find generous dimensions, offering room to relax and rejuvenate. The en-suite bathroom is a haven of luxury, complete with modern finishes, elevating your daily routines to a spa-like experience. Not one, but two large closets ensure you have plenty of space for your wardrobe and personal belongings. Step into the sunroom or venture out onto the patio to immerse yourself in the tranquility of wooded views. Whether you're sipping your morning coffee, savoring a meal al fresco, or basking in the warm hues of a sunset, this outdoor space is a haven for relaxation. Nestled within a peaceful and welcoming neighborhood, this home offers more than just a place to live; it provides a serene oasis within easy reach of local attractions and essential services. Whether you seek a quiet evening at home or wish to explore the vibrant community, this residence offers the perfect balance of serenity and accessibility. In sum, this stunning home is a testament to thoughtful design, offering a lifestyle that blends luxury, comfort, and the joys of modern living. Welcome to your new sanctuary, where every moment is an opportunity to savor the beauty of life. You'll love the low-maintenance lifestyle this community provides, allowing you to focus on the things that matter most. *Pictures are of similar home of same layout and for representational purposes only. Selections and home details will vary. See New Home Consultant for details. **Interest rate or closing cost incentives for those who qualify with use of Lennar Mortgage
|
|
|
| Room Sizes |
|
|
|
|
| Location |
|
|
|
|
| Driving Directions |
|
|
Right or Left onto Davis Falls Drive from Pulaski Highway. Model homes on left.
|
|
|
| Details |
|
Architectural Type - Traditional
Garage(s) - Garage - Front Entry, Garage Door Opener, Inside Access
Basement - Slab
Exterior Features - Vinyl Siding
HOA Frequency - Monthly
HOA Fee - $198
Cooling - Central A/C, Programmable Thermostat, Natural Gas
Heating - Programmable Thermostat, Natural Gas
Hot Water - Natural Gas
Sewer - Public Sewer
Water - Public
|
|
|
|
|
|
|
|
|