|
|
|
| Description |
 |
|
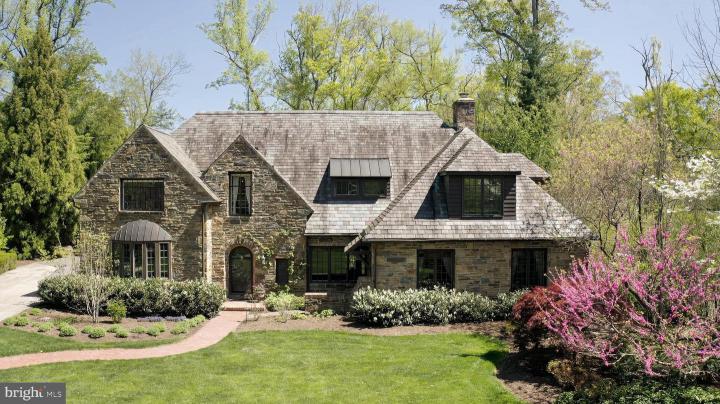
Set on 1.83 acres in Westover Hills Woods, 1002 Overbrook Road is a substantial stone Tudor home that combines early 20th-century craftsmanship with thoughtful modern updates. Deep-set windows, curved archways, hardwood floors, original beams, handcrafted ironwork, and a fully replaced graduated slate roof give the home a sense of permanence rarely found in newer construction The home offers a gracious and intuitive flow across its spacious layout. Upon entry, you’re welcomed into a warm and inviting foyer. To the right, the home’s expansive living room awaits. With its wood-burning fireplace, exposed original beams, and impressive scale, this space is equally suited for intimate evenings or larger gatherings. A standout feature here is the pair of private offices—each with its own exterior access—offering flexibility for work, creativity, or retreat. One office is large enough to accommodate a grand piano and features built-in bookcases and direct access to an additional covered patio. To the left of the foyer, a sun-filled dining room provides an elegant setting for gatherings and connects seamlessly to the large chef’s kitchen. The kitchen is designed for both function and connection, featuring a generous square granite island, gas cooktop with powerful hood, and ample space for casual dining. Just beyond a side entryway, the kitchen opens into a bright, comfortable family room with a gas fireplace. French doors extend the living space outdoors to a stone patio and provide easy access to the new detached oversized garage. Back to the foyer, the curved staircase—accented by its stunning original wrought iron railing—leads to five bedrooms. One wing includes three bedrooms, two of which are connected by a shared bath, along with an additional updated en-suite bathroom. A separate guest suite, accessed via a rear staircase, offers privacy along with its own full bath. On the opposite side, the spacious primary suite features French doors opening to a Juliette balcony, a walk-in closet, and an updated bath with both tub and shower. The lower level, located just off the kitchen, includes a generously sized finished space ideal for a gym, playroom, or media area, along with a half bath and unfinished storage. The spacious grounds are as captivating as the home itself. From the fully replaced slate roof to unique architectural details like a charming “bottle glass” window, the exterior continues to impress. A custom wrought iron gate—designed by the owners and crafted by local artisan Eric Zandotti—adds a distinctive finishing touch. Two stone patios invite outdoor living: one covered, perfect for enjoying a quiet moment in the rain, and one open for sunny days and entertaining. The expansive yard is framed by flowering trees and lush hydrangeas, creating a private and picturesque setting. Experience the timeless elegance and exceptional livability of this remarkable home—schedule your private tour today.
|
|
|
| Room Sizes |
|
|
|
|
| Location |
|
|
|
|
| Driving Directions |
|
|
Route 141 to Barley Mill Road. Barley Mill Road to Overbrook Road, right on Overbrook to #1002 on right.
|
|
|
| Details |
|
Architectural Type - Colonial
Garage(s) - Garage Door Opener, Garage - Front Entry
Parking - Asphalt Driveway, Driveway, Detached Garage
Flooring - Wood
Basement - Interior Access, Partial, Partially Finished, Concrete Perimeter, Stone
Interior Features - Primary Bath(s), Kitchen - Island, Exposed Beams, Wet/Dry Bar, Kitchen - Eat-In, Bathroom - Soaking Tub, Walk-in Closet(s), Wood Floors, Formal/Separate Dining Room, Laundry: Upper Floor
Appliances - Cooktop, Oven - Wall, Oven - Double, Dishwasher, Refrigerator, Icemaker
Rooms List - Living Room, Dining Room, Primary Bedroom, Bedroom 2, Bedroom 3, Kitchen, Family Room, Bedroom 1, Laundry
Roofing - Pitched, Slate
Lot Features - Irregular, Front Yard, Rear Yard, SideYard(s)
Exterior Features - Extensive Hardscape, Patio(s), Porch(es), Stone
HOA Frequency - Annually
HOA Fee - $100
HOA Fee Includes - Common Area Maintenance, Snow Removal
Cooling - Central A/C, Electric
Heating - Heat Pump - Electric BackUp, Hot Water, Forced Air, Natural Gas
Hot Water - Electric
Sewer - Public Sewer
Water - Public
Additional Utilities - Cable TV, Electric: Circuit Breakers
|
|
|
|
|
|
|
|
|