|
|
|
| Description |
 |
|
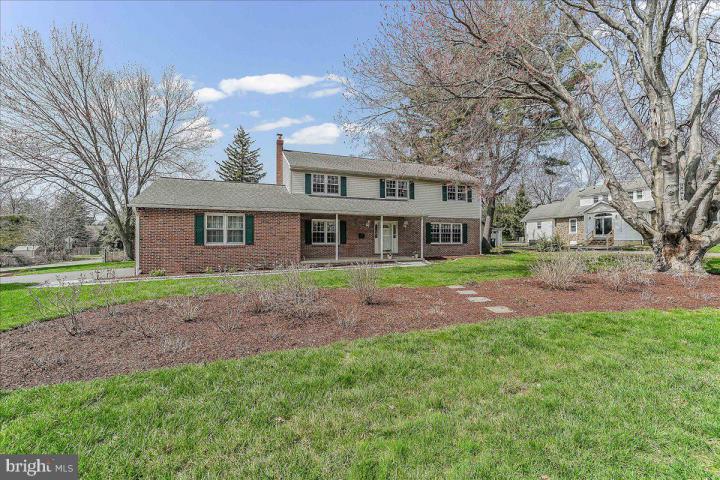
Charming 5-Bedroom Home in Desirable Carrcroft Neighborhood Discover the perfect blend of comfort and community in this stunning 5-bedroom, 2.5-bathroom home located in the heart of the sought-after Carrcroft neighborhood. Set on an incredible corner lot, this property boasts a spacious 2-car garage and an extended driveway, ensuring ample parking for you and your guests. As you approach, you're greeted by a fantastic front porch and a beautifully designed paver walkway that invites you inside. Step into a large entry foyer leading to a formal dining room accented with elegant chair rail and a cozy living room filled with natural light from numerous windows. The updated eat-in kitchen is a chef's delight, boasting an open layout that seamlessly flows into the inviting family room, featuring a charming brick hearth gas fireplace. From here, make your way to the absolutely amazing sunroom, ideal for entertaining or simply enjoying peaceful moments. A convenient bedroom on the main floor offers flexibility for guests or as a home office, while the usable laundry room enhances daily living. Upstairs, the primary bedroom is oversized, featuring generous closet space and a beautifully updated bath, complete with a frameless shower door and double sink. The additional bedrooms are spacious, perfect for family or guests. With excellent schools and shopping just minutes away, this home is a true gem in a vibrant community. Don’t miss your chance to make it your own! Schedule a showing today!
|
|
|
| Room Sizes |
|
| Living Room |
18 |
x |
13 |
Main Level |
| Dining Room |
12 |
x |
13 |
Main Level |
| Kitchen |
13 |
x |
11 |
Main Level |
| Family Room |
20 |
x |
13 |
Main Level |
| Sun Room |
13 |
x |
10 |
Main Level |
| Breakfast Room |
8 |
x |
13 |
Main Level |
|
|
| Master Bed |
18 |
x |
12 |
Upper Level |
| Bedroom 2 |
14 |
x |
13 |
Upper Level |
| Bedroom 3 |
12 |
x |
13 |
Upper Level |
| Bedroom 4 |
12 |
x |
13 |
Main Level |
| Bedroom 5 |
12 |
x |
10 |
Upper Level |
| Laundry |
8 |
x |
7 |
Main Level |
|
|
|
| Location |
|
|
|
|
| Driving Directions |
|
|
Marsh Rd, Right Glenside, Left Wynnewood
|
|
|
| Details |
|
Architectural Type - Colonial
Garage(s) - Garage - Side Entry, Garage Door Opener, Inside Access
Basement - Unfinished, Brick/Mortar
Fireplace(s) - Gas/Propane
Rooms List - Living Room, Dining Room, Primary Bedroom, Bedroom 2, Bedroom 3, Bedroom 4, Bedroom 5, Kitchen, Family Room, Breakfast Room, Sun/Florida Room, Laundry
Roofing - Architectural Shingle
Exterior Features - Brick, Vinyl Siding
HOA Frequency - Annually
HOA Fee - $50
Cooling - Central A/C, Natural Gas
Heating - Central, Natural Gas
Hot Water - Electric
Sewer - Public Sewer
Water - Public
|
|
|
|
|
|
|
|
|