|
|
|
| Description |
 |
|
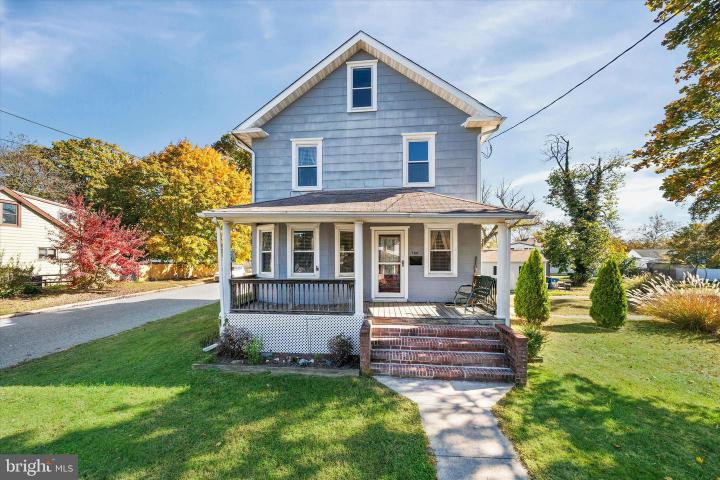
Discover the timeless charm of 100 Locust Avenue, a 3-bedroom, 1.5-bath home perfectly situated on a spacious corner lot. Step through the inviting front door into a spacious foyer accented by elegant wooden moulding and trim—a graceful introduction to the home’s classic character. Just off the foyer, the formal living room opens to a versatile family room (ideal as a playroom or home office) and connects effortlessly to the dining room for easy entertaining. The formal dining room flaunts hardwood floors, chair rail, a ceiling fan and leads directly to the kitchen. The updated kitchen comes complete with granite countertops, gas cooking, and a tile backsplash. A door from the kitchen leads to the sizable back yard. Upstairs, you’ll find three comfortable bedrooms, including a primary suite with dual closets and a sitting room that opens to a private balcony. The hall bathroom features granite countertops, adding a touch of modern elegance, while convenient second-floor laundry brings ease to everyday living. The home also features an unfinished basement and floored attic ideal for storage, a detached one-car garage and thoughtful original details such as preserved door hardware that highlight its historic charm. Outdoor living is equally inviting with a spacious front porch, a cozy side porch, and an oversized driveway providing plenty of parking. Don’t miss your chance to make this delightful property your new home. Schedule a showing today and experience its warmth and character for yourself!
|
|
|
| Room Sizes |
|
| Living Room |
|
x |
|
Main Level |
| Dining Room |
|
x |
|
Main Level |
| Kitchen |
|
x |
|
Main Level |
| Family Room |
|
x |
|
Main Level |
| Basement |
|
x |
|
Lower Level |
|
|
| Master Bed |
|
x |
|
Upper Level |
| Bedroom 2 |
|
x |
|
Upper Level |
| Bedroom 3 |
|
x |
|
Upper Level |
| Laundry |
|
x |
|
Upper Level |
|
|
|
| Location |
|
|
|
|
| Driving Directions |
|
|
DE-2, right onto Locust Ave
|
|
|
| Details |
|
Architectural Type - Colonial
Garage(s) - Garage - Front Entry
Parking - Asphalt Driveway, Private, Detached Garage, Driveway
Flooring - Hardwood, Vinyl, Carpet
Basement - Unfinished, Stone
Interior Features - Ceiling Fan(s), Dining Area, Family Room Off Kitchen, Upgraded Countertops, Wood Floors, Attic, Chair Railings, Floor Plan - Traditional, Window Treatments, Laundry: Upper Floor
Rooms List - Living Room, Dining Room, Primary Bedroom, Bedroom 2, Bedroom 3, Kitchen, Family Room, Basement, Laundry
Lot Features - Corner
Exterior Features - Asbestos
Cooling - Window Unit(s), Electric
Heating - Radiator, Natural Gas
Hot Water - Natural Gas
Sewer - Public Sewer
Water - Public
|
|
|
|
|
|
|
|
|