|
|
|
| Description |
 |
|
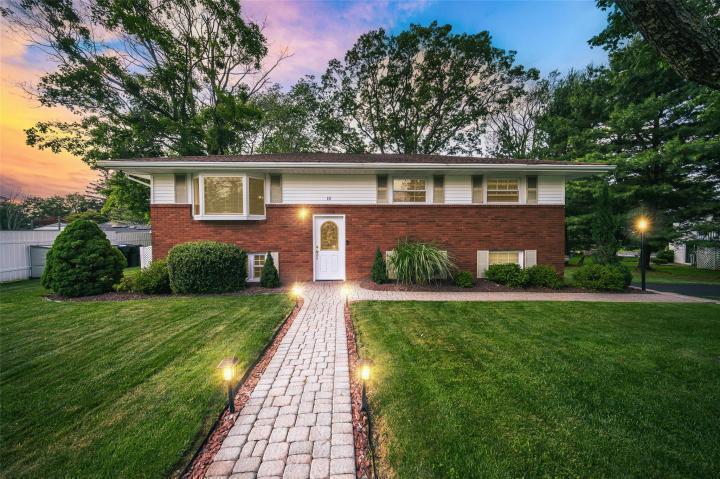
Welcome to this meticulously maintained 4-bedroom, 2-bath raised ranch in a quiet and friendly neighborhood, ideally situated in the highly rated Monroe-Woodbury School District. With thoughtful updates, quality finishes, and a flexible floor plan, this home is ready for its next chapter.nnThe main level features gleaming hardwood floors throughout the living room, dining room, and three upper bedrooms. The bright and inviting living space flows into a formal dining area and an updated kitchen complete with granite countertops, stainless steel appliances, and ample cabinetry—perfect for everyday living and entertaining.nnStep out from the dining area onto a spacious Trex deck overlooking a beautifully maintained yard and an above-ground heated pool—ideal for summer barbecues, relaxing weekends, or simply enjoying the outdoors.nnDownstairs, you'll find a versatile lower level that includes a large fourth bedroom, full bathroom, and a comfortable family room that could also serve as a home office, guest space, or playroom. The laundry area with washer and dryer is conveniently located on this level. Additionally, the home is equipped with a generator transfer switch for added convenience and peace of mind.nnCurb appeal shines with a freshly paved driveway and a welcoming stone walkway that leads you to the front entrance. This home combines charm and practicality in a location that’s perfect for commuters—just minutes from I-87, Route 17, shopping, and public transportation, with easy access to NYC.nnDon’t miss the opportunity to own this move-in-ready home with space, style, and convenience all in one package. Schedule your private showing today!
|
|
|
| Room Sizes |
|
|
|
|
| Location |
|
|
|
|
| Details |
|
Design Type - Vinyl Siding
Architectural Type - Raised Ranch
Parking - Driveway, Garage
Flooring - Hardwood, Vinyl
Basement - Finished, Full, Walk-Out Access
Interior Features - Chefs Kitchen, Crown Molding, Granite Counters, Storage, Washer/Dryer Hookup
Appliances - Dishwasher, Dryer, Electric Oven, Microwave, Refrigerator, Stainless Steel Appliance(s), Washer, Oil Water Heater
Pool - Above Ground
Exterior Features - Mailbox
Cooling - Ductless, Wall/Window Unit(s)
Heating - Baseboard, Electric, Oil
Sewer - Public Sewer
Water - Public
|
|
|
|
|
|
|
|
|