|
|
|
| Description |
 |
|
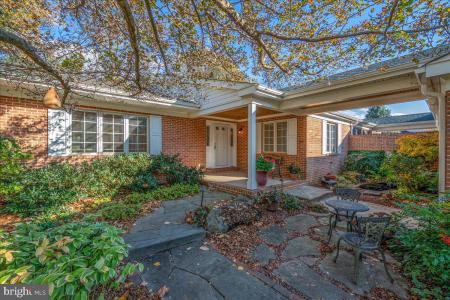
Welcome to 10 Stone Tower Lane in Augustine Ridge. This Ranch model is the most popular of the floor plans in this community due to the desirable first floor Primary Bedroom suite with Bathroom and walk-in closet. This home has a welcoming front courtyard with a waterfall and koi pond. The covered front porch extends to the 2-car detached garage. Upon entering, you will see gleaming hardwood flooring throughout the spacious Dining Room, beautifully renovated open-concept Giorgi Kitchen and Great Room with gas-fireplace, vaulted ceilings, skylights and sliding doors to the private deck and beautiful backyard. The 2nd Bedroom is often used as a Den or Office and has private access to the second ful Bathroom. Laundry and plenty of closet space finish off the main floor. The lower level features an oversized Bedroom and the third full Bathroom, plus plenty of storage and lots of potential for additional finishing. The entire main floor and 2-car detached garage have been freshly painted in neutral colors and the carpet in the main floor bedrooms is brand new. This home is located on a very quiet cul-de-sac setting near the historic Stone Tower. Augustine Ridge is a unique community of 44 twin homes and is convenient to shopping, state parks, transportation, and a short drive to the Philadelphia Airport. If you are downsizing from a larger single-family home, Augustine Ridge is the perfect choice! Showings start Saturday 11/4 with Open House Sunday 11/5. No decisions on offers will be made until after the open house.
|
|
|
| Room Sizes |
|
|
|
|
| Location |
|
|
|
|
| Driving Directions |
|
|
Augustine Cut Off to Alapocas Dr to Left on Stone Tower Ln
|
|
|
| Details |
|
Architectural Type - Ranch/Rambler
Garage(s) - Garage Door Opener
Basement - Partially Finished, Block
Fireplace(s) - Gas/Propane
Interior Features - Ceiling Fan(s), Entry Level Bedroom, Family Room Off Kitchen, Floor Plan - Open, Formal/Separate Dining Room, Kitchen - Island, Primary Bath(s), Recessed Lighting, Skylight(s), Wood Floors, Laundry: Main Floor
Appliances - Stainless Steel Appliances
Rooms List - Living Room, Dining Room, Primary Bedroom, Bedroom 2, Bedroom 3, Kitchen, Basement, Storage Room, Primary Bathroom, Full Bath
Exterior Features - Brick
HOA Frequency - Annually
HOA Fee - $600
HOA Fee Includes - Common Area Maintenance, Snow Removal
Cooling - Central A/C, Electric
Heating - Heat Pump(s), Electric
Hot Water - Electric
Sewer - Public Sewer
Water - Public
|
|
|
|
|
|
|
|
|