|
|
|
| Description |
 |
|
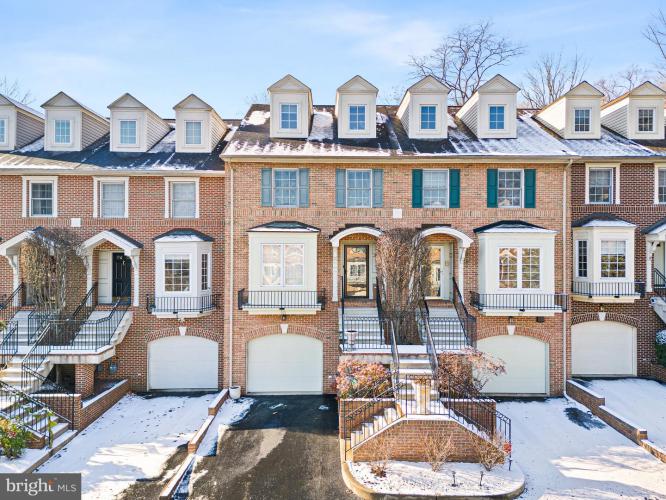
Rare opportunity to own newer construction in the Highlands, one of the most historic and desirable locations in Wilmington, only steps from Rockford Park! Features of this turn-key, 4 bedroom, 3.5 bath townhome include: hardwood flooring, a spacious, eat-in kitchen with gas range, tall wood cabinetry, and high-end appliances, an open first floor layout with sliding doors off the living room leading to the raised deck overlooking the park, two spacious bedrooms on the second floor, including the master suite with private bath offering dual vanities and a walk-in shower, plus a second full hall bath, a large third floor bedroom, and a lower level with full bath and large closet providing a private fourth bedroom suite or additional living space. Laundry and garage access are found on the lower level. The home offers plenty of closet storage with custom closet systems, an abundance of natural light, and off-street parking (a rare find in the city!) with a one-car garage, driveway parking for one car, and the Rockford Mews Court parking area. Move right in and watch the seasons change in your backyard abutting Rockford Park, and enjoy the ease of city living within walking distance to multiple city parks and playgrounds, the neighborhood gym Fit Studio, Trolley Square restaurants and shops, the Delaware Art Museum, Woodlawn Library, and downtown Wilmington!
|
|
|
| Room Sizes |
|
| Living Room |
19 |
x |
15 |
Main Level |
| Dining Room |
12 |
x |
10 |
Main Level |
| Kitchen |
17 |
x |
12 |
Main Level |
|
|
| Master Bed |
19 |
x |
15 |
Upper Level |
| Bedroom 2 |
19 |
x |
12 |
Upper Level |
| Bedroom 3 |
15 |
x |
14 |
Lower Level |
| Bedroom 4 |
16 |
x |
12 |
Upper Level |
|
|
|
| Location |
|
|
|
|
| Driving Directions |
|
|
Delaware Ave to Rockford Rd, past park on left
|
|
|
| Details |
|
Architectural Type - Traditional
Garage(s) - Garage - Front Entry, Inside Access
Basement - Walkout Level, Garage Access, Fully Finished, Block
Fireplace(s) - Gas/Propane
Interior Features - Bathroom - Walk-In Shower, Breakfast Area, Carpet, Ceiling Fan(s), Dining Area, Floor Plan - Open, Kitchen - Eat-In, Kitchen - Island, Primary Bath(s), Wood Floors, Laundry: Lower Floor
Appliances - Stainless Steel Appliances, Oven/Range - Gas
Rooms List - Living Room, Dining Room, Primary Bedroom, Bedroom 2, Bedroom 3, Bedroom 4, Kitchen
Exterior Features - Sidewalks, Brick, Vinyl Siding, Aluminum Siding
HOA Frequency - Annually
HOA Fee - $1300
HOA Fee Includes - Lawn Maintenance, Snow Removal
Cooling - Central A/C, Electric
Heating - Forced Air, Natural Gas
Hot Water - Natural Gas
Sewer - Private Sewer
Water - Public
|
|
|
|
|
|
|
|
|