|
|
|
| Description |
 |
|
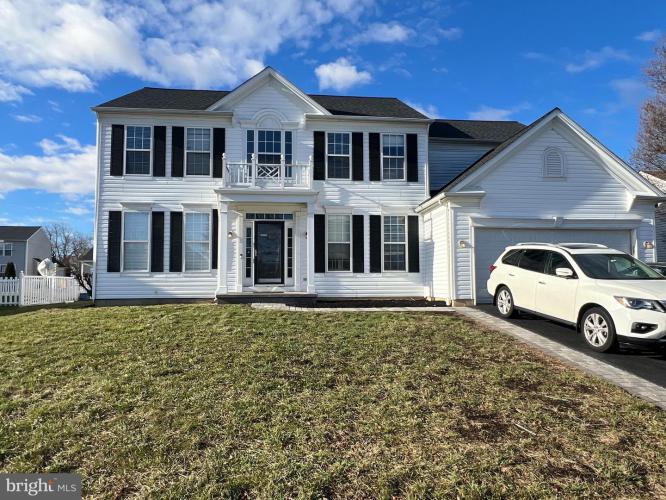
Welcome to Your Dream Home in Cricklewood This elegant colonial home, situated in the esteemed Appoquinimink School District, offers the perfect blend of modern sophistication and cozy comfort. Conveniently located just minutes from Middletown’s amenities, this home is a rare find in a coveted cul-de-sac neighborhood. Key Features: Spacious Layout: 4 bedrooms, 2.5 baths, and 2,600 sq. ft. of above-grade living space. Stunning Updates: Brand-new roof (2023), fresh paint, hardwood on main floor and new carpet upstairs. Gourmet Kitchen: Renovated with white cabinets, granite countertops, a stand-alone island, stainless steel appliances, backsplash, and a wine cabinet—ideal for cooking and entertaining. Open Concept: The kitchen flows seamlessly into the living room, which features a striking accent wall. Additional Highlights: Second Floor: Spacious bedrooms, including a primary suite with a walk-in closet so large it could double as a bonus space. Basement: Partially finished with two storage units and plumbing rough-ins for a potential bathroom. Outdoor Living: Enclosed patio, storage shed, and a sizable backyard on approximately 0.25 acres of land. Located on a quiet cul-de-sac with minimal traffic, this home offers a perfect balance of privacy and convenience. Nearby, enjoy parks, shops, restaurants, golf courses, and entertainment. Quick settlement is possible. Don't Miss Out! Schedule your showing today—this home won’t last long!
|
|
|
| Room Sizes |
|
| Living Room |
14 |
x |
13 |
Main Level |
| Dining Room |
14 |
x |
14 |
Main Level |
| Kitchen |
22 |
x |
14 |
Main Level |
| Family Room |
20 |
x |
15 |
Main Level |
| Office |
12 |
x |
9 |
Main Level |
|
|
| Master Bed |
22 |
x |
15 |
Upper Level |
| Bedroom 2 |
13 |
x |
10 |
Upper Level |
| Bedroom 3 |
12 |
x |
10 |
Upper Level |
| Bathroom 1 |
13 |
x |
11 |
Upper Level |
|
|
|
| Location |
|
|
|
|
| Driving Directions |
|
|
From Wilmington, DE (North) Take I-95 South toward Newark/Baltimore. Merge onto DE-1 South via Exit 4A toward Christiana/Middletown. Continue on DE-1 South for approximately 15 miles. Take Exit 136 for Middletown/Odessa and turn right onto DE-299 W/Main S
|
|
|
| Details |
|
Architectural Type - Colonial
Garage(s) - Inside Access, Additional Storage Area
Basement - Partially Finished, Concrete Perimeter
Interior Features - Carpet, Combination Kitchen/Living, Dining Area, Floor Plan - Open, Kitchen - Island, Recessed Lighting, Wood Floors
Appliances - Built-In Microwave, Built-In Range, Dishwasher, Dryer, Refrigerator, Washer, Water Heater
Rooms List - Living Room, Dining Room, Primary Bedroom, Bedroom 2, Bedroom 3, Kitchen, Family Room, Office, Bathroom 1
Exterior Features - Gutter System, Sidewalks, Balcony, Screened, Vinyl Siding, Aluminum Siding
Cooling - Central A/C, Natural Gas
Heating - Forced Air, Natural Gas
Hot Water - Natural Gas
Sewer - Public Sewer
Water - Public
|
|
|
|
|
|
|
|
|