|
|
|
| Description |
 |
|
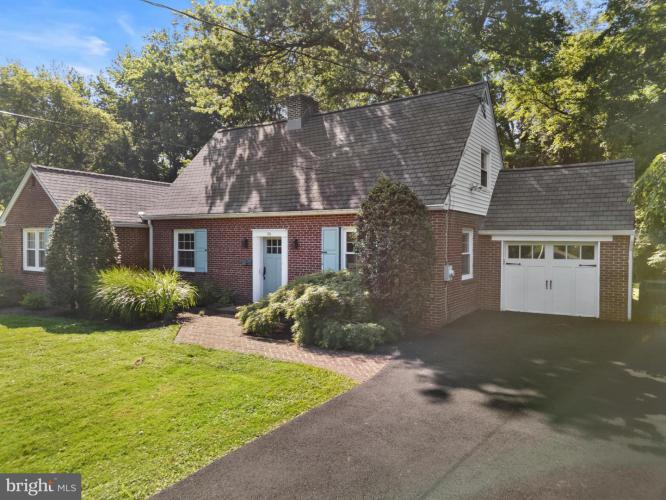
Welcome to Madelyn Gardens, a quiet one-street neighborhood tucked between Briarwood and Shipley Heights, offering convenient access to schools, parks, and local amenities—perfect for those seeking a balanced North Wilmington lifestyle. This beautifully crafted brick Cape Cod blends timeless charm with untapped potential across 2,025 sq ft of classic living space. The spacious main level features a large living room with a fireplace, two bedrooms, and 1.5 baths. The kitchen and adjacent dining room offer an ideal opportunity to create a seamless flow between spaces, enhancing functionality while preserving warmth and character. Upstairs, two generous bedrooms await with 2nd full bath, including a primary with a skylight and ample closet space. The full basement offers excellent potential for finishing, remaining exceptionally dry with a new French drain, window well drains, and a sump pump, plus a fireplace and walkout egress. Set on a rare .88-acre lot in North Wilmington, the property provides a blank canvas for your outdoor vision, whether you imagine a light-filled greenhouse retreat, as the original owner did, or a vibrant entertainment space complete with a pool and patio for gatherings. Don’t miss the opportunity to explore this unique Madelyn Gardens residence and envision the possibilities it holds for your future.
|
|
|
| Room Sizes |
|
|
|
|
| Location |
|
|
|
|
| Driving Directions |
|
|
North on Faulk Rd, right on Wilson Rd, right on Shipley Rd, and right onto Madelyn Ave. 10 Madelyn is on your left.
|
|
|
| Details |
|
Architectural Type - Cape Cod
Garage(s) - Garage - Front Entry
Flooring - Hardwood, Ceramic Tile
Basement - Full, Improved, Block
Interior Features - Bathroom - Tub Shower, Built-Ins, Ceiling Fan(s), Entry Level Bedroom, Floor Plan - Traditional, Wood Floors
Appliances - Dishwasher, Oven/Range - Electric, Refrigerator, Water Heater
Exterior Features - Brick
Cooling - Central A/C, Electric
Heating - Radiator, Natural Gas
Hot Water - Natural Gas
Sewer - Public Sewer
Water - Public
|
|
|
|
|
|
|
|
|