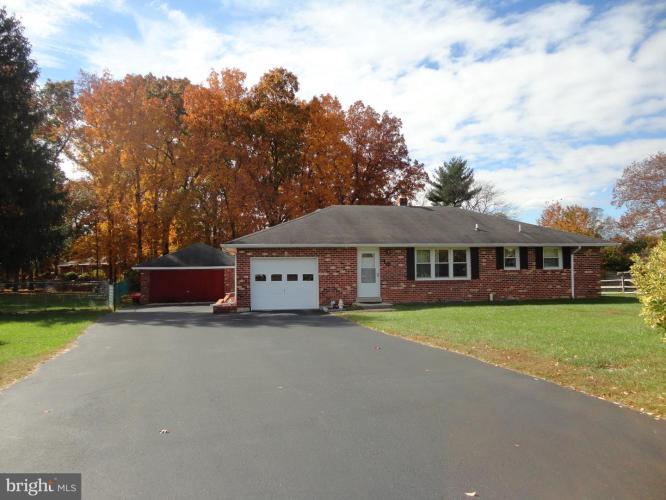
Photo of 10 Gaynor Court, Bear DE
     
10 Gaynor Court
Pigeon Run
Bear, DE 19701
Newark/Glasgow
Colonial School District
New Castle County
Asking Price$339,000
  Sale Pending  
Bedrooms3
Full Baths1
Partial Baths
Acres0.76
Interior SqFt1,725
Age46
HeatingOil
CoolingCentral A/C
WaterPublic
SewerPublic
Garages3
Taxes (2022)2,283

Description
This is an Estate and the property is being sold "AS IS". The living room is spacious with plenty of natural light. The dining room is open to the living room and off the kitchen. The eat-in kitchen is a nice size with a large pantry. The den is located off the kitchen; which leads to the large private fenced in backyard. There are 3 nice size bedrooms. One of the bedrooms has the washer and dryer hookup, but it can be moved back to the basement. The house is located in a cul-de-sac; sitting on over .75 acres. Inspections will be for information only. The sellers will make no repairs. The previous buyer had an inspection done. The roof is 20+ years old, there are some horizontal cracks in the basement walls. However, there is no water instrusion; per the inspection that was done by a structural contractor. The hoses on the dishwasher needs to be replaced; due to none use. Everything is in working condition, but the home needs to be updated. It is in move in condition. Some of the personal items are negotiable. There is plenty of equity for the new owner.

Room Sizes
Living Room  x   Main Level
Dining Room  x   Main Level
Kitchen  x   Main Level
Den  x   Main Level

Location


Driving Directions
Rte 7, turn into Pigeon Run development, make right onto Gaynor Ct.

Details
Architectural Type - Ranch/Rambler
Garage(s) - Garage - Front Entry
Basement - Poured Concrete, Sump Pump, Unfinished, Windows, Concrete Perimeter
Rooms List - Living Room, Dining Room, Kitchen, Den
Exterior Features - Brick
Cooling - Central A/C, Electric
Heating - 90% Forced Air, Oil
Hot Water - Electric
Sewer - Public Septic, Public Sewer
Water - Public

Notes
Page: © 2026 EveryHome, Realtors, All Rights Reserved.
Data: © 2026 TREND, All Rights Reserved.
Information Deemed Reliable But Not Guaranteed.
The data relating to real estate for sale on this website appears in part through the TREND Internet Data Exchange program, a voluntary cooperative exchange of property listing data between licensed real estate brokerage firms in which EveryHome participates, and is provided by TREND through a licensing agreement.
Presentation: © 2026 EveryHome, Realtors, All Rights Reserved. EveryHome is licensed by the Delaware Real Estate Commission - License RB-0020479
Real estate listings held by brokerage firms other than EveryHome are marked with the IDX icon and detailed information about each listing includes the name of the listing broker.
The information provided by this website is for the personal, non-commercial use of consumers and may not be used for any purpose other than to identify prospective properties consumers may be interested in purchasing.
Some properties which appear for sale on this website may no longer be available because they are under contract, have sold or are no longer being offered for sale.
Some real estate firms do not participate in IDX and their listings do not appear on this website. Some properties listed with participating firms do not appear on this website at the request of the seller. For information on those properties withheld from the internet, please call 215-699-5555

Assessment : 72000
Latitude : 39.622650
Longitude : -75.661301
EveryHome Number : ENC205-31028
Listing Courtesy Tesla Realty Group, LLC
Zoning Designation NC21