|
|
|
| Description |
 |
|
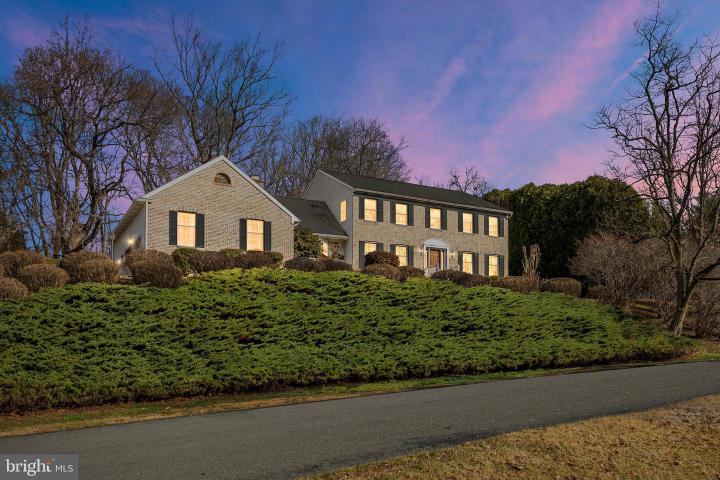
Located in the sought-after Amaranth community, this hilltop 4-bedroom, 3-bath home combines comfort, space, and a serene setting. The foyer welcomes you into the living room, brightened by Southeast-facing windows, rich hardwood floors, and elegant crown molding. The formal dining room, accented with chair railing and crown molding, provides a refined space for entertaining. The updated eat-in kitchen is designed to inspire your culinary creativity, featuring a center island, decorative backsplash, and stainless-steel appliances, all highlighted by quartzite countertops. The spacious breakfast area offers tranquil views of the rear lawn and stately trees. Adjacent to the kitchen is a convenient office with plush carpeting, easily adaptable as a bedroom or guest quarters. The living space continues in the generous family room, complete with a sunny bay window, fresh neutral palette, and a floor-to-ceiling brick surround wood-burning fireplace. Just steps away, the expansive screened porch is surrounded by mature trees, inviting you to enjoy the sights and sounds of nature. The main level is completed by a full bath, laundry room, and entry room with garage access to a 2-car garage with side entrance. Upstairs, the primary bedroom suite features a newly renovated en suite bath with a private vanity alcove for added convenience. The main bath includes a second vanity, walk-in shower with full-height tile, sleek frameless glass enclosure, brushed nickel fixtures, built-in niche with accent tile, and a fold-down bench, creating a modern, spa-like retreat. Three additional bedrooms and another updated full bath complete the upper-level sleeping quarters The unfinished lower level provides a blank canvas for your design vision, while currently offering excellent storage and a workshop area. Enjoy easy access to the backyard and effortless moving of large items with convenient walk-out stairs leading to the Bilco doors in the basement. Additional features include a newer architectural shingle roof, fresh paint, and construction with 2x6 studs plus extra insulation, offering lasting peace of mind. The home is ideally situated near White Clay Creek State Park, the University of Delaware, and the vibrant Newark area, including charming shops, local boutiques, and a variety of restaurants, cafes, and bars. Community events and festivals throughout the year add to the lively atmosphere, while major commuter routes such as I-95, I-295, DE Route 1, and DE Route 896 ensure easy access to surrounding areas.
|
|
|
| Room Sizes |
|
|
|
|
| Location |
|
|
|
|
| Driving Directions |
|
|
From Main Street Movies - https://maps.app.goo.gl/Y4Su8dKymjT772Ti9
|
|
|
| Details |
|
Architectural Type - Colonial
Garage(s) - Oversized, Additional Storage Area
Parking - Asphalt Driveway, Attached Garage, Driveway
Flooring - Carpet, Hardwood, Ceramic Tile
Basement - Unfinished, Walkout Stairs, Poured Concrete, Heated, Drainage System, Block, Concrete Perimeter, Crawl Space
Fireplace(s) - Wood, Mantel(s), Equipment, Fireplace - Glass Doors, Brick
Interior Features - Attic, Bathroom - Tub Shower, Bathroom - Walk-In Shower, Carpet, Ceiling Fan(s), Chair Railings, Crown Moldings, Dining Area, Formal/Separate Dining Room, Kitchen - Table Space, Recessed Lighting, Upgraded Countertops, Walk-in Closet(s), Wood Floors, Door Features: Six Panel, Storm, Laundry: Main Floor, Dryer In Unit, Has Laundry, Washer In Unit
Appliances - Built-In Microwave, Dishwasher, Disposal, Dryer - Electric, Freezer, Icemaker, Oven/Range - Electric, Stainless Steel Appliances, Washer, Water Conditioner - Owned, Water Heater
Rooms List - Living Room, Dining Room, Primary Bedroom, Bedroom 2, Bedroom 3, Bedroom 4, Kitchen, Family Room, Basement, Foyer, Mud Room, Bathroom 1, Bathroom 3, Bonus Room, Primary Bathroom
Roofing - Shingle
Lot Features - Irregular, Backs to Trees, Cul-de-sac, Front Yard, Landscaping, No Thru Street, Rear Yard, SideYard(s), Trees/Wooded
Exterior Features - Exterior Lighting, Patio(s), Brick, Vinyl Siding, Aluminum Siding
HOA Fee - $100
HOA Fee Includes - Snow Removal
Cooling - Central A/C, Electric
Heating - Heat Pump(s), Electric, Oil
Hot Water - Electric
Sewer - Private Septic Tank
Water - Well
Additional Utilities - Electric Available, Cable TV Available, Cable, Electric: 200+ Amp Service
|
|
|
|
|
|
|
|
|