|
|
|
| Description |
 |
|
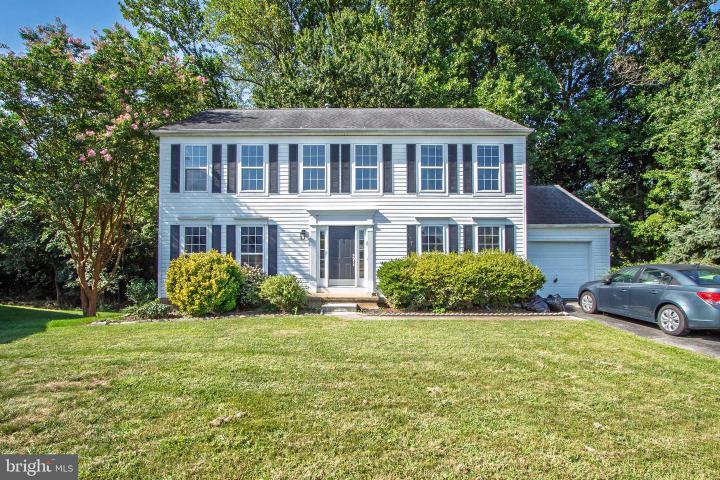
Bring Your Vision to Life in this spacious 4 bedroom, 2.5 bath home backing to a small part of the Appoquininmink River. This home offers endless potential for the savvy buyer ready to add their personal touch. The main level features a welcoming living room, a formal dining room, a comfortable family room, a powder room, and a laundry area. Upstairs, you’ll find four generously sized bedrooms, including a primary suite complete with a walk-in closet and private bath. Complete the basement finishing for extra living space. Enjoy the added benefit of a one-car garage and a scenic backyard perfect for peaceful views and nature lovers. This property is a true fixer-upper, making it an excellent candidate for a RENOVATION LOAN... or with a little sweat equity, you can transform this home into your dream retreat. Don’t miss the opportunity to invest in a home with great bones and even greater potential! Check out the renovation flyers under the documents icon. Home is near neighborhood playground and tennis court.
|
|
|
| Room Sizes |
|
| Living Room |
14 |
x |
12 |
Main Level |
| Dining Room |
12 |
x |
12 |
Main Level |
| Kitchen |
18 |
x |
13 |
Main Level |
| Family Room |
20 |
x |
13 |
Main Level |
| Laundry |
8 |
x |
6 |
Main Level |
|
|
| Master Bed |
19 |
x |
17 |
Upper Level |
| Bedroom 2 |
14 |
x |
12 |
Upper Level |
| Bedroom 3 |
15 |
x |
11 |
Upper Level |
| Bedroom 4 |
11 |
x |
10 |
Upper Level |
|
|
|
| Location |
|
|
|
|
| Driving Directions |
|
|
From Route 299 in Middeltown pass through Odessa Main St. Turn right into Appoquin Farms on Kingfisher, 1st Right on N. Appoquin Dr. and follow around to end of Cul-de-sac.
|
|
|
| Details |
|
Architectural Type - Colonial
Garage(s) - Garage - Front Entry, Inside Access
Parking - Asphalt Driveway, Attached Garage
Basement - Poured Concrete, Concrete Perimeter
Rooms List - Living Room, Dining Room, Primary Bedroom, Bedroom 2, Bedroom 3, Bedroom 4, Kitchen, Family Room, Laundry
Exterior Features - Vinyl Siding, Aluminum Siding
HOA Frequency - Annually
HOA Fee - $210
Cooling - Central A/C, Electric
Heating - Forced Air, Natural Gas
Hot Water - Natural Gas
Sewer - Public Sewer
Water - Public
|
|
|
|
|
|
|
|
|