|
|
|
| Description |
 |
|
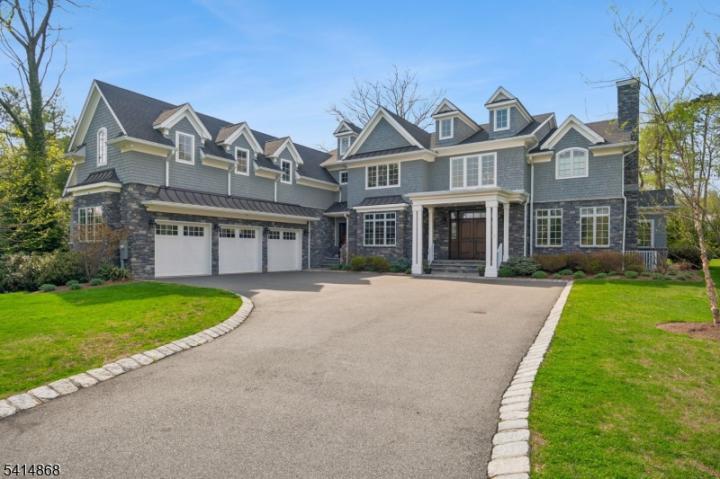
This is your Dream Home! 9,190 sq ft Center Hall Colonial built in 2018 by award winning Millennium Builders is ideally located on totally level 1.02 acre property, plenty of room for a pool, on cul de sac in highly rated Deerfield Elementary School District. 7 bedrooms - each w/ en-suite bath, 8.2 baths, impressive home office, library, & movie theater w/160" screen. Custom mahogany front door opens into a grand 2-story foyer w/majestic staircase, 10' ceilings on 1st level. Elegant dining rm, butler's pantry, stunning eat-in gourmet kitchen w/SubZero, Wolf, & Miele appliances, 2 DWs, double ovens, quartz counter & waterfall marble island totally open to incredible family room w/gas FP & coffered ceilings. Living Room has gas FP. Double doors lead to cozy covered stone porch wired for TV/stereo. Gracious 1st level in-law suite w/en-suite bath & 2 powder rooms. Easy 1st level access to oversized 3 car garage w/12' ceilings can hold 6 cars w/ lifts, EV Charger. 2nd level features a luxurious primary suite w/spa-like primary bath, heated floors, soaking tub & shower, huge custom WIC & sitting room, +4 more en suite bedrooms & laundry. Beautifully finished lower level w/10' ceilings, large wet bar, movie theater w/160" screen, gym, rec room, bedroom suite. Smart house features, whole house 32KW generator, most sophisticated security system & internet. Additional structure w/heat & electric can be office or art studio. Just 1 mile from downtown & midtown direct train line to NYC!
|
|
|
| Room Sizes |
|
|
|
|
| Location |
|
|
|
|
| Driving Directions |
|
|
Old Short Hills Rd to Cora Way
|
|
|
| Details |
|
Architectural Type - Colonial
Garage(s) - Built-In Garage, Garage Door Opener
Parking - 1 Car Width, Additional Parking, Blacktop
Flooring - Tile, Wood
Basement - Finished, Full, 1 Bedroom, Bath(s) Family Room, Media Room, Powder Room, Rec Room, Utility Room
Fireplace(s) - Family Room, Gas Fireplace, Living Room
Inclusions - Cable TV Available, Garbage Included
Interior Features - Wet Bar,Blinds,CODetect,Fire Extinguisher,High Ceilings,Security System,Smoke Detector,Soaking Tub,Stall Shower,Walk in Closets,Window Treatment
Appliances - Central Vacuum, Dishwasher, Dryer, Generator-Built-In, Kitchen Exhaust Fan, Microwave Oven, Range/Oven-Gas, Refrigerator, Self Cleaning Oven, Sump Pump, Wall Oven(s) - Electric, Washer, Water Softener-Own, Wine Refrigerator
Rooms List - Master Bedroom: Full Bath, Sitting Room, Walk-In Closet
• Kitchen: Center Island, Eat-In Kitchen, Pantry
• 1st Floor Rooms: 1 Bedroom, Bath(s) Dining Room, Family Room, Foyer, Kitchen, Library, Living Room, Powder Room
• 2nd Floor Rooms: 4 Or More Bedrooms, Bath Main, Bath(s) Laundry Room, Office
• Baths: Soaking Tub, Stall Shower
• Suite: Bedroom1, FullBath, Seperate Entrance
Roofing - Asphalt Shingle
Lot Features - Cul-De-Sac, Level Lot
Exterior Features - Curbs, Open Porch(es), Outbuilding(s), Patio, Privacy Fence, Sidewalk, Thermal Windows/Doors, Underground Lawn Sprinkler, Stone, Wood
Cooling - 3 Units, Central Air, Multi-Zone Cooling
Heating - 3 Units, Forced Hot Air, Multi-Zone, Radiant - Electric, Gas-Natural
Hot Water - Gas
Sewer - Public Sewer, Sewer Charge Extra
Water - Public Water
Additional Utilities - All Underground, Electric, Gas-Natural
|
|
|
|
|
|
|
|
|